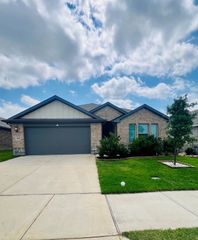
10413 Potawatomi Lane, Fort Worth, TX 76179
- 4 beds |
- 3 baths |
- 2,651 sqft
 Rental
  Built in 2024
  4,356sqft lot
 2 car garage
  $1/sqft
  Listed 7 days ago
Property Description
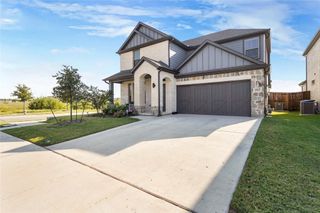
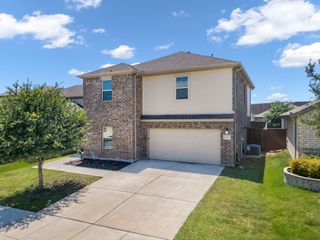
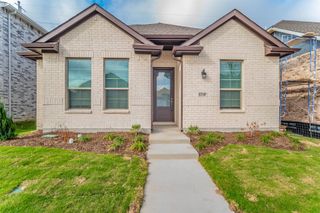
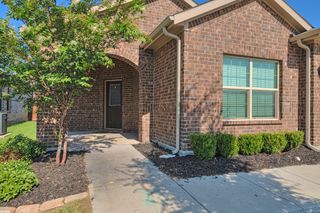
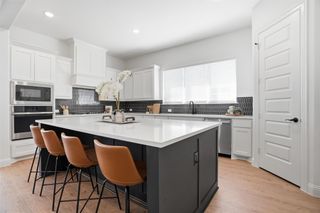
You will love this beautiful home! You found a 4-bedroom, 2.5-bathroom home with a loft, game room, office, two mud areas, energy-efficient with a whole-home water filtration system. Spacious living room, dining room, and kitchen filled with natural light. Kitchen includes a gas range stove, white cabinets, a large kitchen island, and quartz countertops. Both full baths also have white cabinets and quartz countertops. The laundry room includes an extra rack for hanging clothes with a dedicated folding area. Two mud areas: one by the garage door entry and the other by the half bath across the coat closet. Upstairs has a versatile loft that is perfect for a home office, study space, playroom, quiet area, or extra storage. The primary suite features a walk-in closet and a spacious bathroom with a large shower. The home features a welcoming front porch, covered patio, and a well-sized yard that is great for kids. The chandelier in the living room will be removed and replaced by another light fixture. The curtain rods in the living room, dining room, and the one between the game room and loft will remain. Includes: Refrigerator, two ceiling fans, and Ring Alarm Pro system installed, transferable to Tenant (optional $200 annual fee for monitoring service). Lawn mowing is also included with the monthly rent. The home is within walking distance to the community pool and other community amenities. Less than 4 miles to restaurants and grocery stores, less than 30 miles to DFW Int. Airport, and about 13 miles to Downtown Fort Worth. Move-in ready and designed for comfortable modern living.
- Listing Status:
- Active
- Data Last Updated:
- July 29, 2026 at 7:17AM
- Listing Office:
- Vortex Realty : 210-647-6557
- Listing Agent:
- Gaby Hinojosa :
- MLS ID:
- 21337681

- Style: TraditionalDetached
- Pool: NoneCommunity
- Parking: Door-SingleDrivewayGarage Faces FrontGarageGarage Door OpenerKitchen Level
- Roofing: Composition
- General: BrickFiber CementRockStone2Slab
- HOA Amenities: Annually
- Originating MLS: NTR
- School District: Eagle MT-Saginaw ISD
- County: Tarrant
- Zoning: CIBOLO HILL BLOCK 10 LOT 2142953527
- Utilities: Sewer AvailableWater AvailableCable Available
- Water: Public
- Sewer: Public Sewer
- Source: NTR
- Exclusions: Living Room Chandelierwasher and dryer.
This listing courtesy of Gaby Hinojosa , Vortex Realty
 New - 16 hours ago