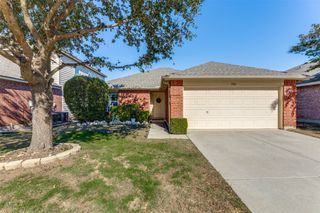
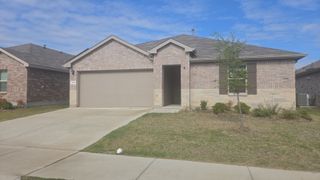
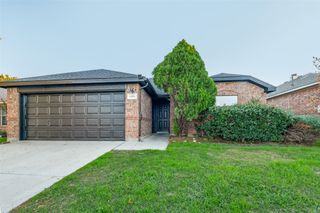
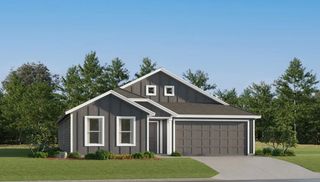
10600 Braewood Drive, Fort Worth, TX 76131
- 3 beds |
- 2 baths |
- 1,529 sqft
 Single-Family Home
 Built in 2003
 5,184sqft lot
 2 car garage
 $186/sqft
 Listed 2 days ago
Property Description
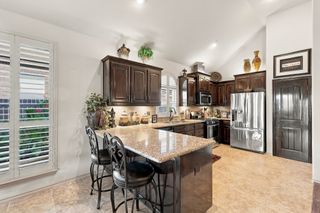
Welcome home to this beautifully updated 3-bedroom, 2-bathroom home offering modern touches, thoughtful upgrades, and an inviting open-concept floor plan! Fresh interior paint, updated flooring, trim, and baseboards create a refreshed feel throughout. The spacious living room features a charming corner wood-burning fireplace, while the kitchen offers granite countertops, a designated dining area, and additional space for a cozy breakfast nook. The primary suite is full of character, featuring a stunning barnwood accent wall and a beautifully updated ensuite bathroom with dual sinks, an updated shower with decorative patterned tile, and a stylish sliding glass door. Two closets provide ample storage, including a spacious walk-in and a second closet already stubbed with plumbing, offering the potential to create a private water closet. Two generously sized secondary bedrooms share a conveniently located bathroom featuring updated countertops and a tub-shower combination. The laundry room features a stylish sliding barn door and accommodates a full-size stackable washer and dryer. Outside, enjoy a grassy backyard complete with a walking path and a pear tree, creating a charming space to relax or entertain. Freshly painted exterior siding adds to the home's curb appeal, while the two-car garage offers built-in storage that conveys with the property. BONUS! Owned and fully paid-off solar panels offer the potential for energy savings without the burden of a solar loan or lease! Conveniently located just minutes from Highways 287 and 35, this home offers easy access for commuters while delivering the comfort, character, and updates you've been looking for. Don't miss your opportunity to make it yours!
- Listing Status:
- Active
- Data Last Updated:
- November 22, 2026 at 5:19PM
- Listing Office:
- Real Broker, LLC : 855-450-0442
- Listing Agent:
- Makayla Riley :
- MLS ID:
- 21440420

- Style: Detached
- Pool: None
- Parking: DrivewayGarage Faces FrontGarageGarage Door Opener
- General: Brick1Slab
- HOA Amenities: Maintenance Grounds75.0Semi-Annually
- Originating MLS: NTR_NTREIS
- School District: Northwest ISD
- County: Tarrant
- Zoning: FOSSIL HILL ESTATES BLOCK 4 LOT 907785658
- Utilities: Sewer AvailableWater Available
- Water: Public
- Sewer: Public Sewer
- Source: NTR_NTREIS
This listing courtesy of Makayla Riley , Real Broker, LLC
Monthly Payment
- Principal & Interest $
- Property Taxes $
- Home Insurance $
- VA Funding Fee $

 New - 4 hours ago