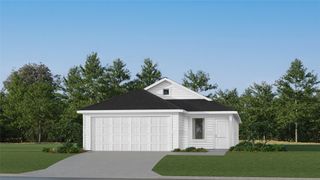
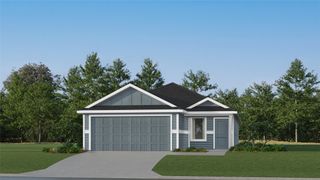
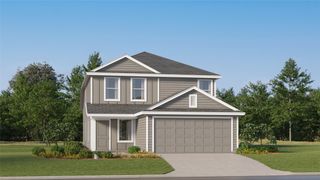
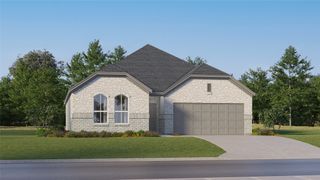
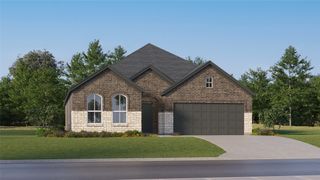
10601 Aransas Drive, Fort Worth, TX 76131
- 4 beds |
- 2 baths |
- 1,970 sqft
 Single-Family Home
  Built in 2003
  5,184sqft lot
 2 car garage
  $160/sqft
  Listed 1 day ago
Property Description
Welcome to this beautifully maintained Fort Worth home featuring an inviting open-concept layout, soaring vaulted ceilings, and abundant natural light throughout. From the moment you step inside, you’ll appreciate the spacious living and dining areas enhanced by updated flooring, neutral tones, and large windows that create a bright and airy atmosphere. The heart of the home is the expansive kitchen, complete with granite countertops, ample cabinet storage, stainless steel appliances, and a center island perfect for meal prep or casual entertaining. The kitchen flows seamlessly into the main living area, where a cozy brick fireplace creates the perfect focal point for relaxing evenings at home. Retreat to the oversized primary suite offering generous space, vaulted ceilings, and private French door access to an adjoining flex room that would make an ideal home office, nursery, workout room, or sitting area. The ensuite bath features dual vanities, a soaking tub, separate shower, and an oversized walk-in closet. Additional bedrooms provide comfortable accommodations with great natural light and versatile functionality. Step outside to enjoy the private backyard with mature trees and room to entertain, garden, or simply unwind. Conveniently located in Fort Worth near shopping, dining, schools, and major commuter routes, this move-in-ready home combines comfort, functionality, and timeless appeal in one exceptional package!
- Listing Status:
- Active
- Data Last Updated:
- May 28, 2026 at 7:19AM
- Listing Office:
- EC Legacy Realty : 817-903-2434
- Listing Agent:
- Jordyn Swingle :
- MLS ID:
- 21281094

- General: Rain Gutters
- Style: TraditionalDetached
- Pool: None
- Parking: DrivewayGarage Faces FrontGarageGarage Door OpenerInside Entrance
- Roofing: Composition
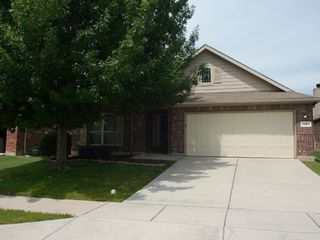
- General: Brick1
- HOA Amenities: Association Management300.0Annually
- Originating MLS: NTR
- School District: Northwest ISD
- County: Tarrant
- Zoning: FOSSIL HILL ESTATES BLOCK 4 LOT 1807785747
- Utilities: Sewer AvailableWater AvailableCable Available
- Water: Public
- Sewer: Public Sewer
- Source: NTR
This listing courtesy of Jordyn Swingle , EC Legacy Realty
Monthly Payment
- Principal & Interest $
- Property Taxes $
- Home Insurance $
- VA Funding Fee $

 New - 5 hours ago