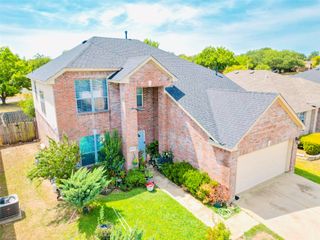
10609 Kettlewood Drive, Fort Worth, TX 76036
- 4 beds |
- 3 baths |
- 2,516 sqft
 Single-Family Home
  Built in 2022
  7,710sqft lot
 2 car garage
  $164/sqft
  Listed 5 days ago
Property Description
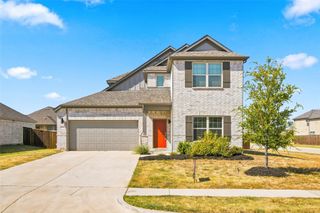
Welcome to 10609 Kettlewood Drive, a spacious 4 bedroom, 3 bath home offering a flexible 1.5 story floor plan designed for both everyday living and entertaining. At the front of the home, a dedicated office provides a separate space for working from home, studying, or tackling everyday tasks. The open concept kitchen and living area flow seamlessly together, creating an inviting central gathering space. The kitchen features a large island along with a separate coffee bar nook for added counter space and functionality. Upstairs, you'll find a versatile loft area accompanied by its own private bedroom and full bathroom, making it an ideal space for guests, a game room, or additional living area. Outside, the large backyard offers plenty of room to relax, entertain, play, or make the space your own. Located in the Hulen Trails community, residents can enjoy neighborhood amenities including a community pool, playground, walking trails, and green spaces. Convenient access to Chisholm Trail Parkway and I 35W also provides an easy connection to shopping, dining, entertainment, and the greater Fort Worth area.
- Listing Status:
- Active
- Data Last Updated:
- August 27, 2026 at 2:18AM
- Listing Office:
- Compass RE Texas, LLC : 469-210-8288
- Listing Agent:
- Blake Burtis :
- Contact:
- 469-261-7548
- MLS ID:
- 21355744

- General: Private Yard
- Style: Detached
- Pool: NoneCommunity
- Parking: CoveredDirect AccessDrivewayEnclosedGarage Faces FrontGarageGarage Door Opener
- Roofing: Composition
- Windows: Bay Window(s)
- General: BrickOne and One HalfSlab
- HOA Amenities: All FacilitiesAssociation ManagementMaintenance GroundsMaintenance Structure500.0Annually
- Originating MLS: NTR
- School District: Crowley ISD
- County: Tarrant
- Zoning: HULEN TRAILS (PH1) BLOCK 18 LOT 242786876
- Fencing: Wood
- Utilities: Sewer AvailableWater AvailableCable Available
- Water: Public
- Sewer: Public Sewer
- Source: NTR
- Exclusions: Refrigeratorwasherdryerfreezer in garagecurtains in living room and primary bedroom.
This listing courtesy of Blake Burtis , Compass RE Texas, LLC
Monthly Payment
- Principal & Interest $
- Property Taxes $
- Home Insurance $
- VA Funding Fee $

 New - 5 hours ago