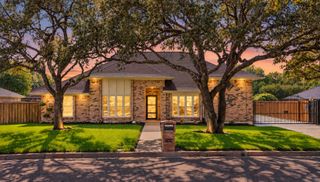
10733 BLACK ONYX Drive, Fort Worth, TX 76036
- 4 beds |
- 3 baths |
- 2,484 sqft
 Single-Family Home
  Built in 2026
  6,447sqft lot
 2 car garage
  $150/sqft
  Listed 3 days ago
Property Description
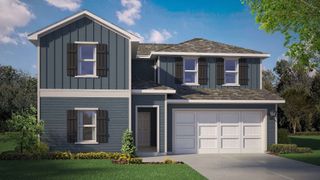
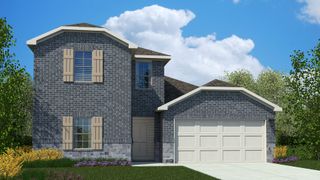
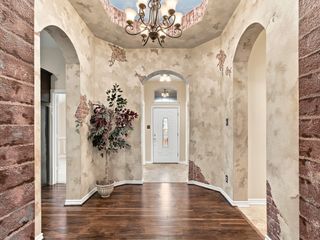
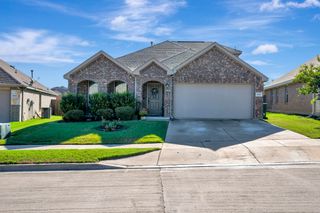
Beautiful new D.R. Horton home in the Rock Creek Ranch community in Fort Worth and Crowley ISD! The inviting two-story Ozark floor plan, Elevation C, with an estimated Fall completion, offers 4 bedrooms, 3 bathrooms, a spacious game room, and a 2-car garage designed for comfortable everyday living and flexibility. A welcoming front porch opens to a defined foyer, where a secondary bedroom and full bath create the perfect space for guests, multigenerational living, or a private home office. The open-concept layout features a spacious living room that flows seamlessly into the dining area and contemporary kitchen, creating a bright and connected space ideal for entertaining. The well-appointed kitchen includes quartz countertops, 36-inch painted cabinets, stainless steel appliances, an electric range, stainless steel sink, center island, and a pantry for added storage. Privately located at the rear of the home, the primary suite offers a relaxing retreat with dual quartz vanities, an oversized 5-foot shower, and a large walk-in closet. Upstairs, you'll find two secondary bedrooms, a full bath with quartz vanity top, and a generously sized game room perfect for recreation, media, study, or hobbies. Luxury vinyl plank flooring enhances the main living areas and wet zones, providing durability and easy maintenance. Built with energy-efficient construction and equipped with America’s Smart Home® Technology. Exterior features include a covered back patio, landscape package, full sprinkler system with rain sensor, and privacy fencing. Planned community amenities include a future pool, parks, playground, and scenic trails. Conveniently located just two miles from Benbrook Lake with easy access to shopping, dining, Fort Worth attractions, and nearby schools.
- Listing Status:
- Active
- Data Last Updated:
- October 13, 2026 at 4:19AM
- Listing Office:
- Century 21 Mike Bowman, Inc. : 817-354-7653
- Listing Agent:
- Stephen Kahn :
- Contact:
- 817-354-7653
- MLS ID:
- 21405530

- General: Rain Gutters
- Style: TraditionalDetached
- Pool: NoneCommunity
- Parking: Door-SingleGarage Faces FrontGarageGarage Door Opener
- Roofing: Composition
- General: BrickFrame2Slab
- HOA Amenities: Association Management750.0Annually
- Originating MLS: NTR_NTREIS
- School District: Crowley ISD
- County: Tarrant
- Zoning: ROCK CREEK Block 11 Lot 1143169913
- Fencing: Back YardWood
- Utilities: Electricity AvailableNatural Gas AvailablePhone AvailableSewer AvailableSeparate MetersUnderground UtilitiesWater AvailableCable Available
- Water: Public
- Sewer: Public Sewer
- Source: NTR_NTREIS
- Exclusions: Minerals retained by Developer.
This listing courtesy of Stephen Kahn , Century 21 Mike Bowman, Inc.
Monthly Payment
- Principal & Interest $
- Property Taxes $
- Home Insurance $
- VA Funding Fee $

 New - 4 hours ago