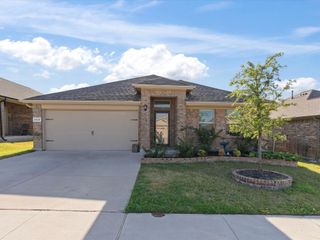
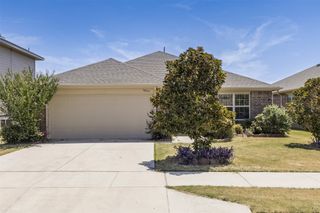
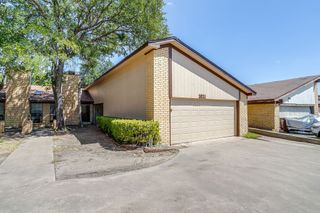
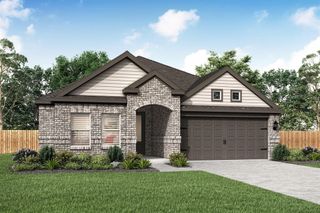
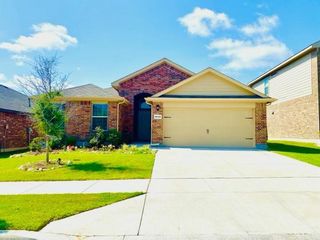
10752 Gun Barrel Street, Fort Worth, TX 76108
- 4 beds |
- 2 baths |
- 1,667 sqft
 Rental
  Built in 2026
  5,750sqft lot
 2 car garage
  $1/sqft
  Listed 3 days ago
Property Description
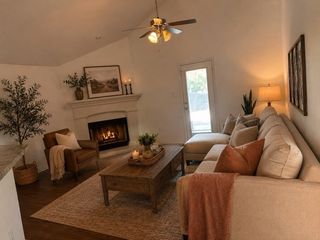
Brand new! Welcome to a beautifully designed new-construction home offering a modern aesthetic with bright, open living spaces and stylish finishes throughout. From the moment you step inside, you’ll appreciate the clean lines, neutral color palette, abundant natural light, and thoughtfully designed layout that make this home feel both welcoming and effortlessly functional. The spacious open-concept living area flows seamlessly into the kitchen and dining space, creating the perfect setting for everyday living or entertaining. Durable, wood-look flooring runs throughout the main living areas, while crisp white walls and recessed lighting give the home a bright, contemporary feel. KEY FEATURES THAT STAND OUT STUNNING MODERN KITCHEN: The beautiful kitchen features an oversized island with ample counter space, crisp white cabinetry, sleek countertops, and a full suite of stainless steel appliances, including a refrigerator, range, microwave, and dishwasher. OPEN-CONCEPT LIVING: Enjoy a spacious floor plan designed for comfortable living and easy entertaining. The kitchen opens directly to the dining and living areas, allowing everyone to stay connected. BRIGHT & MODERN INTERIORS: Fresh neutral finishes, recessed lighting, white cabinetry, and abundant natural light create a clean and inviting atmosphere throughout the home. SPACIOUS PRIMARY LIVING AREA: The generously sized living room provides plenty of room for furniture, gatherings, and relaxing at the end of the day. LOW-MAINTENANCE FLOORING: Beautiful wood-look flooring throughout the main living spaces offers the warmth and style of hardwood with the practicality of easy-care flooring. PLENTY OF STORAGE: The kitchen provides abundant cabinetry and workspace, while the home's thoughtful layout offers plenty of room to keep everything organized. MOVE-IN READY: Everything is fresh, clean, and ready for its very first residents. Simply bring your belongings and make this beautiful new home your own!
- Listing Status:
- Active
- Data Last Updated:
- August 27, 2026 at 2:18AM
- Listing Office:
- Golden Keys Real Estate : 214-535-9743
- Listing Agent:
- Adrienne Shults :
- MLS ID:
- 21367065

- Style: Detached
- Pool: None
- Parking: Garage
- General: 1
- Originating MLS: NTR
- School District: Fort Worth ISD
- County: Tarrant
- Zoning: CARRELL HILLS BLOCK 2 LOT 343111591
- Utilities: Electricity ConnectedSewer AvailableWater Available
- Water: Public
- Sewer: Public Sewer
- Source: NTR
This listing courtesy of Adrienne Shults , Golden Keys Real Estate
 New - 10 hours ago