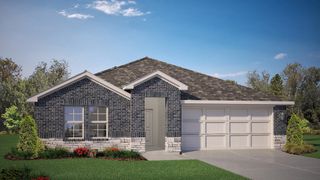
10761 BLACK ONYX Drive, Fort Worth, TX 76036
- 4 beds |
- 2 baths |
- 1,834 sqft
 Single-Family Home
  Built in 2026
  6,403sqft lot
 2 car garage
  $186/sqft
  Listed 3 days ago
Property Description
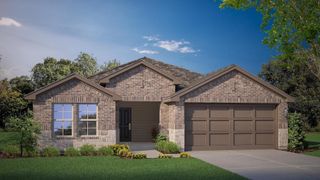
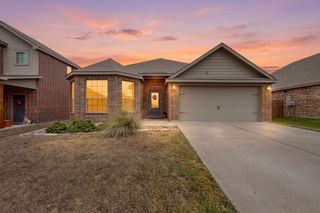
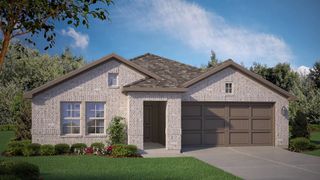
Beautiful new D.R. Horton home in the Rock Creek Ranch community, located in Fort Worth and within Crowley ISD! The single-story Justin floor plan, Elevation C, with an estimated Winter completion, offers 4 bedrooms, 2 bathrooms, and a 2-car garage, featuring a thoughtfully designed layout that blends open-concept living with well-defined private spaces. The living room, dining area, and contemporary kitchen flow together seamlessly, creating a warm and inviting atmosphere ideal for everyday living and entertaining. The well-appointed kitchen includes quartz countertops, 36-inch painted cabinets, stainless steel appliances, a gas range, a stainless-steel sink, a center island, and a pantry for added functionality. The private primary suite features an en-suite bath with dual quartz vanities, an oversized 5-foot shower, and a spacious closet conveniently located off the bathroom. Three secondary bedrooms and a full bathroom with a quartz vanity top provide flexible space for guests, a home office, a hobby room, or other lifestyle needs. Luxury vinyl plank flooring enhances the main living areas and wet zones, offering durability and easy maintenance. Built with energy-efficient construction and equipped with America's Smart Home® technology, this home is designed for modern comfort and convenience. Exterior highlights include a landscaping package, a full sprinkler system with a rain sensor, privacy fencing, and more. Planned community amenities include a future pool, parks, a playground, and trails. Located just two miles from Benbrook Lake, with convenient access to shopping, dining, Fort Worth attractions, and nearby schools.
- Listing Status:
- Active
- Data Last Updated:
- October 13, 2026 at 4:19AM
- Listing Office:
- Century 21 Mike Bowman, Inc. : 817-354-7653
- Listing Agent:
- Stephen Kahn :
- Contact:
- 817-354-7653
- MLS ID:
- 21405523

- General: Rain Gutters
- Style: TraditionalDetached
- Pool: NoneCommunity
- Parking: Door-SingleGarage Faces FrontGarageGarage Door Opener
- Roofing: Composition
- General: BrickFrame1Slab
- HOA Amenities: Association Management750.0Annually
- Originating MLS: NTR_NTREIS
- School District: Crowley ISD
- County: Tarrant
- Zoning: ROCK CREEK Block 11 Lot 543169859
- Fencing: Back YardWood
- Utilities: Electricity AvailableNatural Gas AvailablePhone AvailableSewer AvailableSeparate MetersUnderground UtilitiesWater AvailableCable Available
- Water: Public
- Sewer: Public Sewer
- Source: NTR_NTREIS
- Exclusions: Minerals retained by Developer.
This listing courtesy of Stephen Kahn , Century 21 Mike Bowman, Inc.
Monthly Payment
- Principal & Interest $
- Property Taxes $
- Home Insurance $
- VA Funding Fee $

 New - 2 hours ago