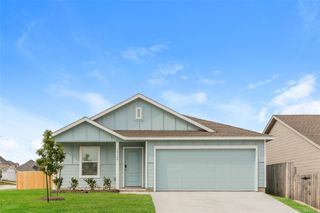
10853 Live Oak Creek Drive, Fort Worth, TX 76108
- 4 beds |
- 2 baths |
- 1,921 sqft
 Rental
 Built in 2017
 6,360sqft lot
 2 car garage
 $1/sqft
 Listed 18 days ago
Property Description
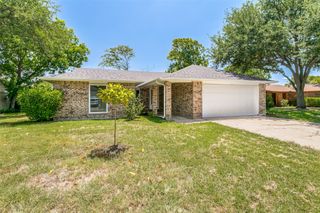
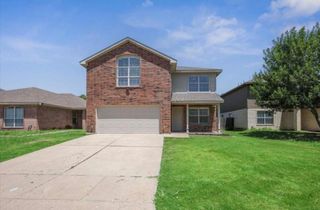
Quite neighborhood with greenspace behind the home! Easy commute to LOCKHEED MARTIN and downtown FTW. Owner is landlord, no property management company to deal with. This spacious 4 bedroom home has an on-trend open concept living-kitchen space. Entertaining is wonderful, offering space for all the family and friends to gather. On-trend kitchen with large island and tons of counter space & cabinets for prep and storage. The light granite counters are complemented by ash gray stained cabinetry and stainless steel appliances. The luxury vinyl plank flooring runs throughout the home (with the exception of the bathrooms and laundry room which are ceramic tile)..NO CARPET in this house. A great feature is the built-in Mudroom area with storage for backpacks and shoes right inside the garage door and off of the laundry room. Bedrooms are split with separation in 3 sections. Guest room up front is perfect for a home office or gaming room, the two middle rooms are in a separate hallway with the bathroom and the Primary is in the back of the house. TESLA ELECTRIC CAR CHARGER installed in the garage. Easy access to LOCKHEED MARTIN, major freeways, shopping, and dining. Don't let this one slip away...come see it today! Pets to be considered by landlord on a case by case basis. $500 non-refundable pet fee. Yard care is tenant expense. Refrigerator will stay with property.
- Listing Status:
- Active
- Data Last Updated:
- November 22, 2026 at 6:19PM
- Listing Office:
- Sophie Tel Diaz Real Estate : 817-952-9000
- Listing Agent:
- Sophie Diaz :
- Contact:
- 817-952-9000
- MLS ID:
- 21427202

- General: Rain Gutters
- Style: TraditionalDetached
- Pool: None
- Parking: Garage Faces FrontGarageGarage Door Opener
- Roofing: Composition
- Windows: Window Coverings
- General: Brick1
- HOA Amenities: Association Management333.0Annually
- Originating MLS: NTR_NTREIS
- School District: White Settlement ISD
- County: Tarrant
- Zoning: SILVER RIDGE ADDITION BLOCK 2 LOT 4142270756
- Fencing: Wood
- Utilities: Cable AvailableElectricity AvailableElectricity ConnectedPhone AvailableSewer AvailableSeparate MetersWater Available
- Water: Public
- Sewer: Public Sewer
- Source: NTR_NTREIS
- Exclusions: TVSound bar and mount in the living room.
This listing courtesy of Sophie Diaz , Sophie Tel Diaz Real Estate
 New - 1 day ago