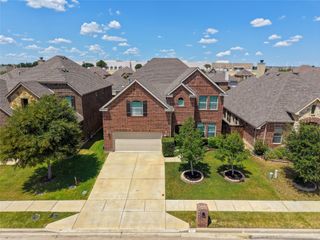
1100 Crest Breeze Drive, Fort Worth, TX 76052
- 5 beds |
- 4 baths |
- 2,912 sqft
 Single-Family Home
  Built in 2012
  9,235sqft lot
 2 car garage
  $166/sqft
  Listed 6 days ago
Property Description
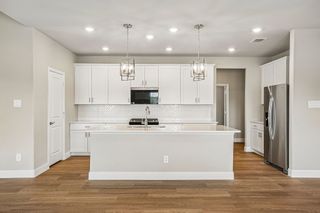
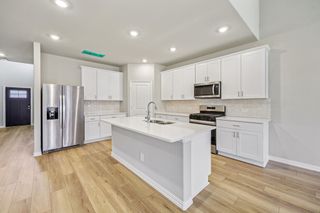
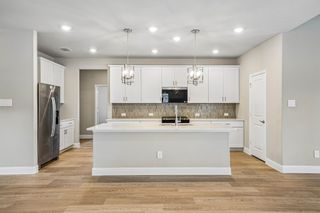
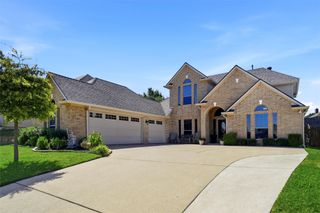
Welcome to this spacious 5-bedroom, 3.5-bath home situated on a corner lot in the highly sought-after Northwest ISD. Offering a functional layout with over two levels of living space, this home is designed to accommodate growing families, guests, and those who love to entertain. The main floor features a private home office, elegant formal dining room, and a bright breakfast area overlooking the open-concept kitchen and living room. The primary suite is conveniently located downstairs, providing a peaceful retreat with a spacious ensuite bath and walk-in closet. The kitchen offers abundant cabinetry, generous counter space, and a large walk-in pantry. Upstairs you'll find four additional bedrooms, two full bathrooms, and a versatile second living area and or game room. One upstairs bedroom includes its own private ensuite bath, making it an ideal setup for guests, multigenerational living, or a private teen suite. Step outside to enjoy the oversized backyard with an extended covered patio, offering plenty of room for entertaining, relaxing, or creating your own outdoor oasis. The corner lot provides additional yard space and added privacy. Conveniently located just minutes from shopping, dining, Alliance Town Center, major highways, and DFW Airport, this home is also within walking distance to highly rated Northwest ISD schools. Combining space, flexibility, and an unbeatable location, this home is ready to welcome its next owners.
- Listing Status:
- Active
- Data Last Updated:
- August 15, 2026 at 5:17AM
- Listing Office:
- Ritchey Realty : 682-788-9060
- Listing Agent:
- Brittany Terry :
- Contact:
- 682-788-9060
- MLS ID:
- 21354446

- General: Pergola
- Style: TraditionalDetached
- Other Structures: Pergola
- Pool: NoneCommunity
- Parking: Door-SingleDrivewayGarageGarage Door Opener
- Roofing: CompositionShingle
- Windows: Window Coverings
- General: BrickRockStoneVinyl Siding2Slab
- HOA Amenities: All Facilities425.0Annually
- Originating MLS: NTR
- School District: Northwest ISD
- County: Tarrant
- Zoning: 41347846
- Fencing: Wood
- Utilities: Electricity AvailableSewer AvailableWater Available
- Water: Public
- Sewer: Public Sewer
- Source: NTR
- Exclusions: RefrigeratorsCurtainsand Tvs
This listing courtesy of Brittany Terry , Ritchey Realty
Monthly Payment
- Principal & Interest $
- Property Taxes $
- Home Insurance $
- VA Funding Fee $

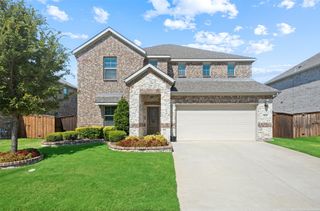
 New - 6 hours ago