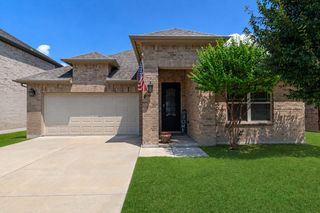
11025 Hawks Landing Road, Fort Worth, TX 76052
- 3 beds |
- 3 baths |
- 2,419 sqft
 Single-Family Home
  Built in 2010
  5,009sqft lot
 2 car garage
  $147/sqft
  Listed 24 days ago
Property Description
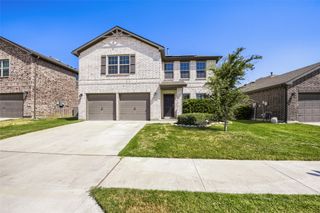
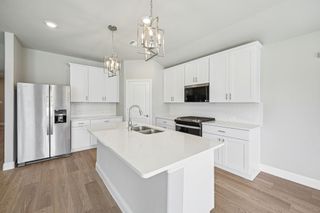
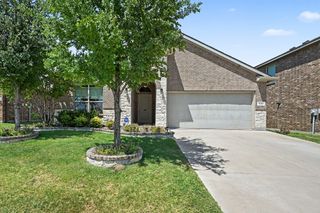
***PRICE IMPROVEMENT!!*** Welcome to this beautifully maintained home on a premium greenbelt lot, offering the perfect blend of comfort, style, and privacy. From the charming brick exterior, mature trees, and inviting covered front porch to the thoughtfully designed interior, this home is sure to impress. Inside, you’ll find an open-concept layout filled with natural light, plantation shutters, neutral paint, and warm wood flooring. The spacious kitchen features rich wood cabinetry, granite countertops, subway tile backsplash, stainless steel appliances, an oversized walk-in pantry, and a large island ideal for meal prep, casual dining, and entertaining. The kitchen flows seamlessly into the dining area and family room, where a cozy fireplace creates the perfect gathering space. The private primary suite offers a relaxing retreat, while the secondary bedrooms provide flexibility for family, guests, or a home office. Upstairs, the oversized game room is perfect for a media room, playroom, home gym, or additional living space. Step outside to the covered patio overlooking the peaceful greenbelt. With no immediate rear neighbors, you’ll enjoy added privacy, scenic views, and the perfect setting for relaxing or entertaining year-round. A wrought iron fence preserves the beautiful open views while providing security. Additional features include an extended garage with extra space for storage, a workshop, or hobby area, offering even more flexibility for today’s lifestyle. With spacious living areas, quality finishes, abundant storage, versatile spaces, and a highly desirable greenbelt location, this move-in-ready home has everything today’s buyers are looking for. Schedule your showing today!
- Listing Status:
- Active
- Data Last Updated:
- August 16, 2026 at 8:20PM
- Listing Office:
- NextHome LoneStar Living : 817-980-8479
- Listing Agent:
- Melissa Muldowney :
- MLS ID:
- 21339511

- General: Rain Gutters
- Style: Detached
- Pool: NoneCommunity
- Parking: Garage Faces FrontGarageGarage Door Opener
- Roofing: Composition
- Windows: Shutters
- General: Brick2Slab
- HOA Amenities: Association Management450.0Annually
- Originating MLS: NTR
- School District: Northwest ISD
- County: Tarrant
- Zoning: EMERALD PARK ADDITION - FW BLOCK 14 LOT 3241143663
- Utilities: Sewer AvailableUnderground UtilitiesWater AvailableCable Available
- Water: Public
- Sewer: Public Sewer
- Source: NTR
This listing courtesy of Melissa Muldowney , NextHome LoneStar Living
Monthly Payment
- Principal & Interest $
- Property Taxes $
- Home Insurance $
- VA Funding Fee $

 New - 17 hours ago