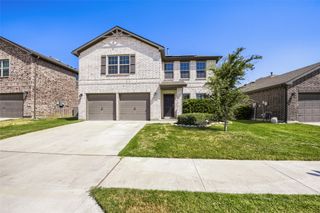
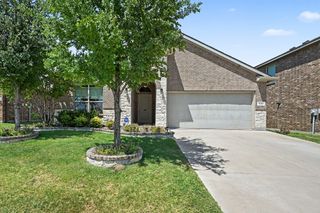
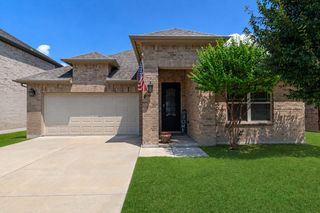
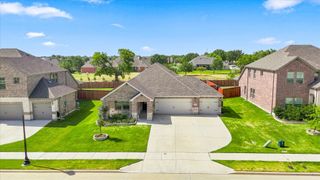
11140 Boyne Avenue, Fort Worth, TX 76052
- 3 beds |
- 2 baths |
- 2,204 sqft
 Single-Family Home
  Built in 2025
  6,142sqft lot
 2 car garage
  $200/sqft
  Listed 17 days ago
Property Description
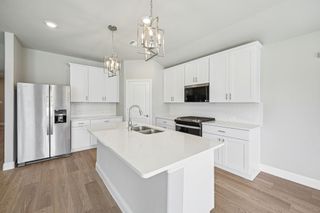
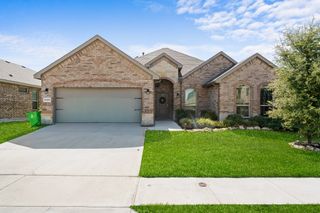
magine finding a home where someone else already waited through the construction timeline, but you still get to enjoy that brand-new feeling. Lovingly cared for by its original owner, this one-story home offers modern finishes, thoughtful design, and move-in-ready convenience from day one. Designed with everyday living in mind, the open-concept layout creates a natural flow between the kitchen, dining, and living areas, making everything from quiet mornings to holiday gatherings feel effortless. Sunlight pours into the expansive gathering room, creating a bright and welcoming space where family and friends naturally come together. At the heart of the home, the beautifully appointed kitchen features stylish quartz countertops, upgraded stainless steel appliances, premium finishes, and plenty of space to cook, entertain, and stay connected with guests. Throughout the home, sleek luxury vinyl plank flooring provides both timeless style and easy maintenance. The versatile flex room adapts to your lifestyle, whether you envision a dedicated home office, formal dining room, home gym, playroom, hobby space, or cozy second living area. When the day comes to an end, retreat to the private owner's suite featuring a spa-inspired bathroom with a luxurious walk-in shower designed to help you unwind. Outside, the oversized lot offers room to play, garden, entertain, or simply enjoy the outdoors from the welcoming covered patio. Thoughtful upgrades like a tankless water heater provide modern comfort and efficiency, while every detail reflects the pride of ownership that makes this home feel truly special. Whether you're buying your first home, making room for a growing family, or simply looking for a home that lets you spend less time on projects and more time living, this one is ready for its next chapter.
- Listing Status:
- Active
- Data Last Updated:
- August 16, 2026 at 9:18PM
- Listing Office:
- Monument Realty : 214-705-7827
- Listing Agent:
- Cassie Nero :
- Contact:
- 817-319-1474
- MLS ID:
- 21345457

- Style: Detached
- Pool: NoneCommunity
- Parking: Direct AccessDrivewayGarage Faces Front
- General: 1
- HOA Amenities: All FacilitiesAssociation Management885.0Annually
- Originating MLS: NTR
- School District: Northwest ISD
- County: Tarrant
- Zoning: 43109015
- Utilities: Sewer AvailableWater AvailableCable Available
- Water: Public
- Sewer: Public Sewer
- Source: NTR
- Exclusions: TVS AND MOUNTSPERSONAL BELONGINGSWASHER/DRYERFRIDGERING DOORBELLSTORAGE SHED TO CONVEY
This listing courtesy of Cassie Nero , Monument Realty
Monthly Payment
- Principal & Interest $
- Property Taxes $
- Home Insurance $
- VA Funding Fee $

 New - 17 hours ago