1118 S Adams Street, Fort Worth, TX 76104
- 3 beds |
- 4 baths |
- 2,052 sqft
 Rental
  Built in 2013
  1,002sqft lot
 2 car garage
  $2/sqft
  Listed 15 days ago
Property Description
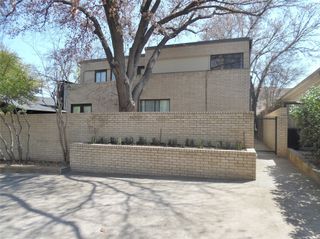
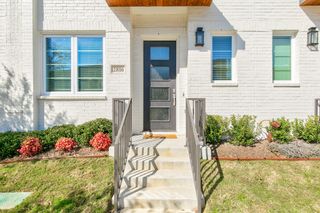
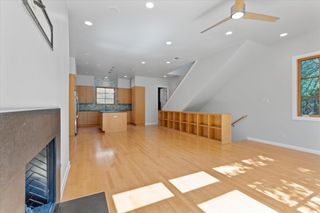
Enjoy gorgeous unobstructed sunset views from the rooftop deck of this end-unit townhome a heartbeat from Fort Worth's medical district. Walking distance to all of the fun along Magnolia Avenue and minutes to hospitals, downtown, and the hopping stretch of S. Main! Fabulous interior boasts solid-core 8-foot doors, custom window coverings and designer lighting. Other special features include the extra windows on the west wall, the epoxied garage with overhead storage, and the totally-custom walk-in primary closet. The first-floor ensuite is conveniently separate from the upstairs primary and secondary bedrooms - split by a stunning open-concept gourmet kitchen, dining and living area with striking views of TCU's Burnett School of Medicine. Luxurious touches throughout: rainfall shower head in the master and high-end carpet in the bedrooms. The firework views on the rooftop deck with built-in kitchen are spectacular! Perfect for corporate housing, travel medical assignments, college students and faculty- 12 minutes to TCU, 7 minutes to A&M downtown campus.
- Listing Status:
- Active
- Data Last Updated:
- July 29, 2026 at 8:19PM
- Listing Office:
- JBRE Group, LLC : 972-284-9284
- Listing Agent:
- Mary Simpson :
- MLS ID:
- 21330983

- General: Awning(s)BarbecueGas GrillLightingOutdoor GrillOutdoor KitchenOutdoor Living AreaPrivate EntranceStorage
- Style: Contemporary/Modern
- Pool: None
- Parking: Alley AccessConcreteDoor-SingleDrivewayEpoxy FlooringGarageGarage Door OpenerGarage Faces RearStorage
- Roofing: CompositionShingle
- Windows: Window Coverings
- General: Brick4Slab
- HOA Amenities: Maintenance Front YardAssociation ManagementMaintenance Grounds
- Originating MLS: NTR
- School District: Fort Worth ISD
- County: Tarrant
- Zoning: MCCLELLAN'S SUB BLK 14 FD WELC BLOCK 1 LOT 4R41381246
- Fencing: None
- Utilities: Natural Gas AvailableSewer AvailableSeparate MetersWater AvailableCable Available
- Water: Public
- Sewer: Public Sewer
- Source: NTR
This listing courtesy of Mary Simpson , JBRE Group, LLC