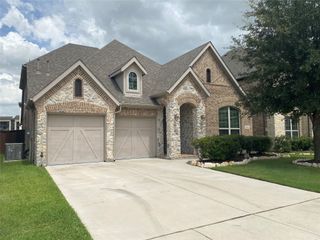
11305 Bratton Boulevard, Fort Worth, TX 76052
- 4 beds |
- 4 baths |
- 2,271 sqft
 Single-Family Home
  Built in 2026
  6,011sqft lot
 2 car garage
  $240/sqft
  Listed 8 days ago
Property Description
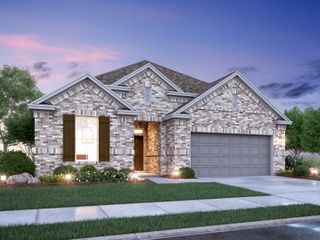
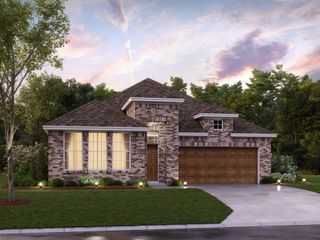
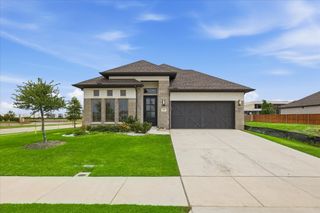
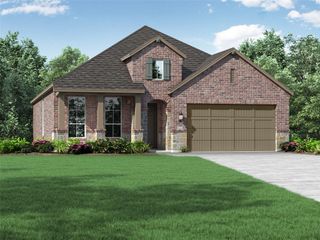
Welcome to 11305 Bratton Blvd where craftsmanship meets innovative design in this stunning Brent, located in the highly desirable Wellington community. Scheduled for completion in November, this thoughtfully designed home offers an open-concept layout with spacious living areas, abundant natural light, and designer-selected finishes throughout. The gourmet kitchen flows seamlessly into the dining and family rooms, creating the perfect space for entertaining and everyday living. The private primary suite provides a relaxing retreat with a spa-inspired bath and generous walk-in closet, while the secondary bedrooms offer comfort and flexibility. Enjoy outdoor living on the covered patio and all the benefits of living in Wellington, with exceptional community amenities, convenient access to shopping, dining, major highways, and highly rated Northwest ISD. Built with Highland Homes' award-winning quality, this home features superior construction standards, energy-efficient design, and carefully selected materials that provide lasting value and comfort. Homebuyers can purchase with confidence knowing Highland Homes stands behind every home with one of the industry's most comprehensive warranty programs, including a one-year workmanship warranty, two-year systems warranty, and six-year structural warranty. Experience the difference of a builder known for outstanding customer satisfaction and a commitment to excellence.
- Listing Status:
- Active
- Data Last Updated:
- July 29, 2026 at 7:17AM
- Listing Office:
- HIGHLAND HOMES REALTY : 888-524-3182
- Listing Agent:
- Dina Verteramo :
- MLS ID:
- 21336099

- General: Rain Gutters
- Style: TraditionalDetached
- Pool: NoneCommunity
- Parking: Door-MultiGarage Faces FrontGarage
- Roofing: Composition
- General: BrickFiber Cement1Slab
- HOA Amenities: All FacilitiesAssociation ManagementMaintenance Grounds885.0Semi-Annually
- Originating MLS: NTR
- School District: Northwest ISD
- County: Tarrant
- Zoning: 43147839
- Fencing: Back YardFencedWood
- Utilities: Electricity AvailableNatural Gas AvailableSewer AvailableSeparate MetersWater AvailableCable Available
- Water: Public
- Sewer: Public Sewer
- Source: NTR
This listing courtesy of Dina Verteramo , HIGHLAND HOMES REALTY
Monthly Payment
- Principal & Interest $
- Property Taxes $
- Home Insurance $
- VA Funding Fee $

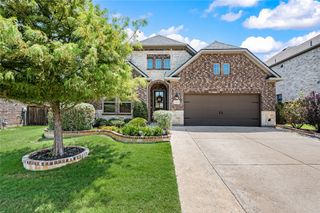
 New - 2 days ago