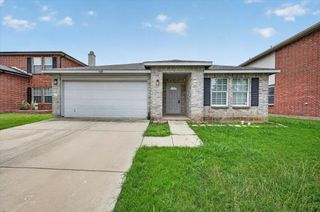
1132 Kirkham Way, Fort Worth, TX 76052
- 4 beds |
- 2 baths |
- 2,186 sqft
 Rental
  Built in 2022
  5,489sqft lot
 2 car garage
  $1/sqft
  Listed 18 days ago
Property Description
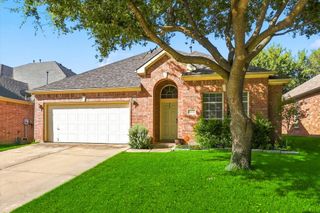
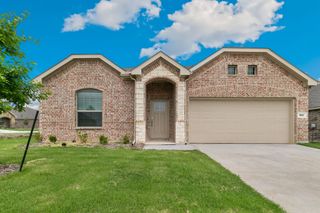
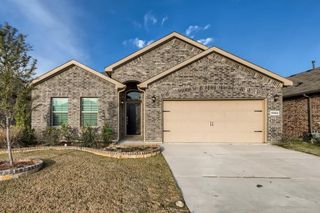
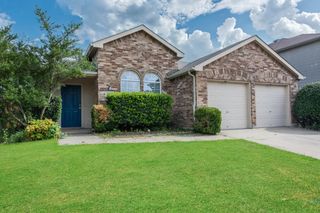
Beautiful 4-bedroom, 2-bath home with a versatile BONUS ROOM featuring French doors, perfect for a home office, playroom, or optional 5th bedroom. With almost 2200 sqft of living space, the open-concept floor plan offers a spacious living area that flows seamlessly into the kitchen and dining space, making it ideal for both everyday living and entertaining. The private primary suite features an en-suite bath and walk-in closet, while the secondary bedrooms are generously sized. Enjoy a fully fenced backyard, a 2-car garage, and a convenient location close to schools, shopping, dining, and major highways. Tenant Requirements: Household income of at least 3x the monthly rent, preferred credit score of 650+, no prior evictions or violent criminal history, stable employment, positive rental history, and renters insurance required. No application fee. Applicant will be responsible to pay for credit report and background check $35.
- Listing Status:
- Active
- Data Last Updated:
- August 17, 2026 at 2:18AM
- Listing Office:
- True One Realty, LLC : 817-618-3689
- Listing Agent:
- Thuy Nguyen :
- MLS ID:
- 21344305

- Style: TraditionalDetached
- Pool: None
- Parking: Garage
- General: Brick1
- HOA Amenities: All FacilitiesAssociation Management400.0Annually
- Originating MLS: NTR
- School District: Northwest ISD
- County: Denton
- Zoning: TRAILS OF ELIZABETH CREEK PHASE 4 BLK 33 LOTR991999
- Fencing: Wood
- Utilities: Sewer AvailableWater Available
- Water: Public
- Sewer: Public Sewer
- Source: NTR
This listing courtesy of Thuy Nguyen , True One Realty, LLC
 New - 1 day ago