1141 Trinidad Drive, Fort Worth, TX 76140
- 3 beds |
- 2 baths |
- 1,495 sqft
 Single-Family Home
  Built in 2007
  7,405sqft lot
 2 car garage
  $172/sqft
  Listed 1 day ago
Property Description
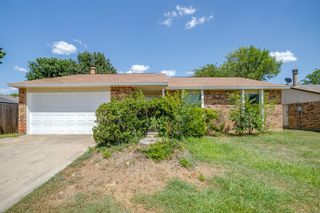
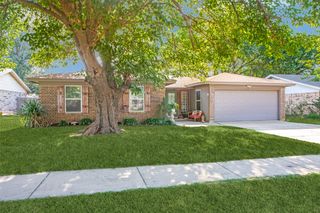
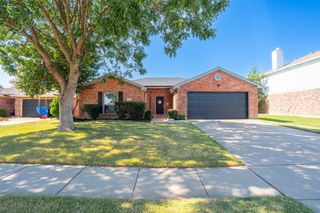
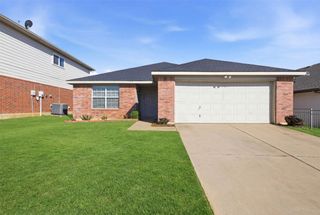
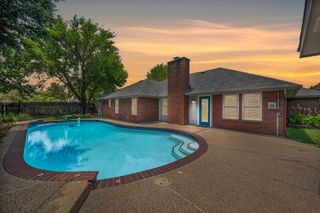
Welcome home to this inviting 3-bedroom, 2-bath Fort Worth gem located in the Burleson ISD. A move-in ready home that perfectly blends comfort, functionality, and natural light. The heart of the home is the spacious kitchen, featuring an abundance of cabinetry, a pantry for extra storage, and oversized windows that fill the space with sunshine—creating a bright and welcoming place to cook, gather, and entertain. The thoughtfully designed split-bedroom floor plan offers privacy, with the spacious primary suite tucked away at the back of the home. Large windows provide peaceful views of the backyard, creating a relaxing retreat at the end of the day. Two secondary bedrooms and a full guest bath are conveniently located near the front of the home, making the layout ideal for family, guests, or a home office. Step outside to enjoy the large covered patio—perfect for morning coffee, weekend barbecues, or simply unwinding while overlooking the backyard. Situated on a desirable corner lot with a greenbelt next door, you'll enjoy added privacy, open views, and a little extra breathing room. Whether you're a first-time homebuyer, downsizing, or looking for your next investment, this adorable home offers a fantastic combination of charm, location, and livability. Don't miss your opportunity to make it yours!
- Listing Status:
- Active
- Data Last Updated:
- July 12, 2026 at 7:17AM
- Listing Office:
- Real Texas Realty LLC : 817-851-8787
- Listing Agent:
- Jimmy Henderson :
- MLS ID:
- 21327779

- General: Rain Gutters
- Style: TraditionalDetached
- Pool: None
- Parking: Door-MultiDrivewayGarage Faces FrontGarage
- Roofing: CompositionShingle
- Windows: Bay Window(s)
- General: BrickRockStone1Slab
- Originating MLS: NTR
- School District: Burleson ISD
- County: Tarrant
- Zoning: MISSION RIDGE ESTATES BLOCK 3 LOT 7141012623
- Fencing: Chain LinkWood
- Utilities: Electricity AvailableElectricity ConnectedSewer AvailableSeparate MetersUnderground UtilitiesWater Available
- Water: Public
- Sewer: Public Sewer
- Source: NTR
- Exclusions: Raised garden beds. Murphy bed to stay in guest roommattress excluded.
This listing courtesy of Jimmy Henderson , Real Texas Realty LLC
Monthly Payment
- Principal & Interest $
- Property Taxes $
- Home Insurance $
- VA Funding Fee $

 New - 1 day ago