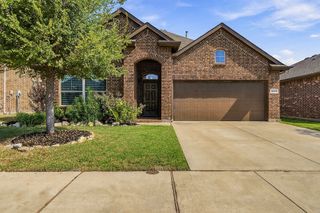
12209 Prudence Drive, Fort Worth, TX 76052
- 4 beds |
- 3 baths |
- 2,399 sqft
 Single-Family Home
  Built in 2019
  6,490sqft lot
 2 car garage
  $204/sqft
  Listed 2 days ago
Property Description
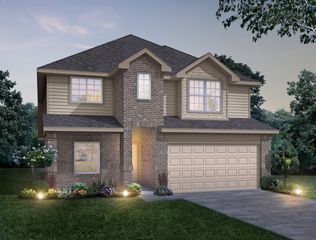
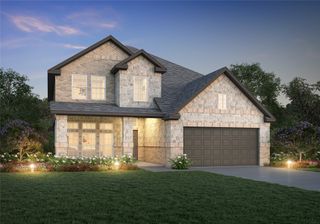
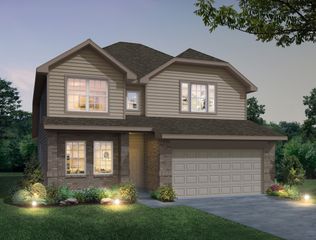
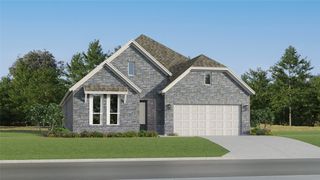
Amazing brick & stone elevation 1 story American Legend home in the popular Wellington community. The home has 4 oversized bedrooms, 3 full baths, study, gourmet kitchen, & a backyard oasis. Hardwood floors in entry, family, kitchen, dining, study, & master bedroom. Fantastic split & open floorplan. Enter the home to 3 dramatic groin ceiling features thru the entry hallway with custom light fixtures. 3 bedrooms feature big walk-in closets. The oversized family room has dramatic cathedral ceilings & walls of windows for natural light, anchored with a decorative gas fireplace. Kitchen features a huge granite island with a full wood exterior for entertaining and dining, plentiful full-size cabinets, stainless-steel appliances, 5 burner cooktop & vent-hood. Granite countertops are accented with a subway tile backsplash. Kitchen has a large walk-in pantry. Dining area overlooks the backyard oasis & has a granite-top planning desk. Huge master bedroom with vaulted ceilings overlooking the pool. Master bathroom has stone countertops, generous cabinet space, double vanities, large garden tub, separate walk-in shower & a large closet. Step out to the backyard & be amazed with stamp concrete decking, large and extended covered patio, custom outdoor lighting, full outdoor kitchen & bar with full stainless-steel grill, 2 refrigerators & lots of counterspace for entertaining. A custom pergola, & extended patio are amazing for parties & gatherings. The saltwater heated spa & pool is adorned with stonework, water features, & provides the perfect outdoor venue with extra decking. Control the pool & spa with your app & remotes. Outdoors wired for 2 televisions & remote air cooler installed. Large 2 car garage features epoxy finished floors & built in cabinets. Wellington has a clubhouse, 2 community pools, bike, jogging & walking paths, stocked lakes, parks, playgrounds & green space. Located near major highways, shopping, dining, entertainment. Northwest ISD
- Listing Status:
- Active
- Data Last Updated:
- October 13, 2026 at 2:19AM
- Listing Office:
- Coldwell Banker Apex, REALTORS : 817-900-3226
- Listing Agent:
- Geoffrey Walsh :
- Contact:
- 972-743-5082
- MLS ID:
- 21408185

- General: Built-in BarbecueBarbecueCovered CourtyardLightingOutdoor GrillOutdoor KitchenOutdoor Living AreaRain GuttersCovered Arena
- Style: TraditionalDetached
- Other Structures: Covered Arena
- Pool: FencedGuniteHeatedIn GroundOutdoor PoolPoolPool SweepPool/Spa ComboSalt WaterWaterfallWater FeatureCommunity
- Parking: Door-MultiDrivewayEpoxy FlooringGarage Faces FrontGarageGarage Door OpenerKitchen LevelLighted
- Roofing: Composition
- Windows: Window Coverings
- General: BrickRockStone1Slab
- HOA Amenities: All FacilitiesAssociation Management885.0Annually
- Originating MLS: NTR_NTREIS
- School District: Northwest ISD
- County: Tarrant
- Zoning: WELLINGTON BLOCK 22 LOT 342489103
- Fencing: Wood
- Utilities: Electricity AvailableNatural Gas AvailableSewer AvailableSeparate MetersUnderground UtilitiesWater AvailableCable Available
- Water: Public
- Sewer: Public Sewer
- Source: NTR_NTREIS
This listing courtesy of Geoffrey Walsh , Coldwell Banker Apex, REALTORS
Monthly Payment
- Principal & Interest $
- Property Taxes $
- Home Insurance $
- VA Funding Fee $

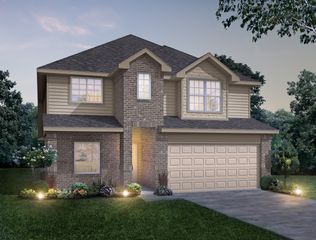
 New - 5 hours ago