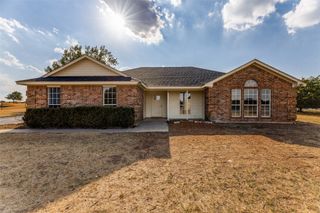
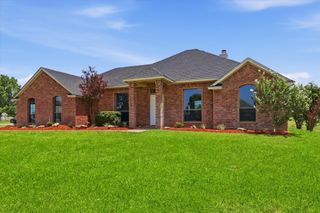
12224 Ross Calhoun Drive, Fort Worth, TX 76179
- 3 beds |
- 2 baths |
- 1,576 sqft
 Single-Family Home
 Built in 2026
 3,798sqft lot
 2 car garage
 $270/sqft
 Listed 1 month ago
Property Description
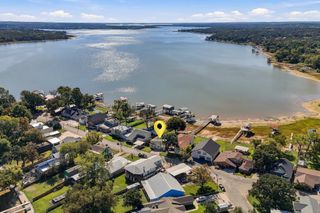
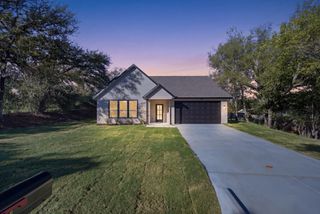
Enjoy golf course living in the sought-after gated community of The Resort at Eagle Mountain Lake! Backing to the first tee box, this stunning new construction home combines modern design, everyday comfort, and beautiful golf course views. This beautifully designed single-story home is 1,576 square feet, thoughtfully laid-out home featuring 3 bedrooms, 2 bathrooms, and an open-concept design that brings the kitchen, dining, and family room together for comfortable everyday living and effortless entertaining. The kitchen serves as the heart of the home, featuring a spacious California island and an open view into the main living area. The private owner’s suite offers a relaxing escape with a walk-in closet and an inviting ensuite bath complete with a freestanding soaking tub and separate shower. Two additional bedrooms provide flexibility for guests, family, or a home office. A dedicated utility room, two-car garage, and covered patio add to the home’s everyday convenience. Step outside to the covered patio—the perfect spot for morning coffee or unwinding in the evening while overlooking the course. Enjoy community amenities including a clubhouse, resort-style pool, 18-hole golf course, pickleball courts, and more. Located within The Resort at Eagle Mountain Lake, residents enjoy the security of a gated community along with resort-style amenities, including an 18-hole championship golf course, community pool, fitness center, clubhouse, pickleball court and so much more! Experience the perfect combination of everyday comfort and resort-style living in one of Fort Worth's most desirable communities.
- Listing Status:
- Active
- Data Last Updated:
- November 22, 2026 at 6:19PM
- Listing Office:
- Ultima Real Estate : 972-980-9393
- Listing Agent:
- Mey-Ling Pauri :
- Contact:
- 214-714-7464
- MLS ID:
- 21411062

- General: Rain Gutters
- Style: Contemporary/ModernTraditionalDetached
- Pool: In GroundNone
- Parking: Door-SingleGarage Faces Front
- Roofing: Composition
- General: Board & Batten SidingBrickFrame1Slab
- HOA Amenities: Association ManagementMaintenance Structure432.0Quarterly
- Originating MLS: NTR_NTREIS
- School District: Eagle MT-Saginaw ISD
- County: Tarrant
- Zoning: 42803878
- Fencing: Wrought Iron
- Utilities: Sewer AvailableWater Available
- Water: Public
- Sewer: Public Sewer
- Source: NTR_NTREIS
This listing courtesy of Mey-Ling Pauri , Ultima Real Estate
Monthly Payment
- Principal & Interest $
- Property Taxes $
- Home Insurance $
- VA Funding Fee $