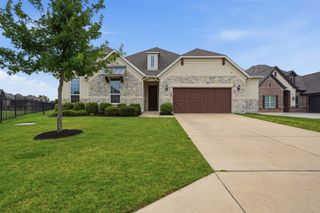
12492 Palmer Drive, Fort Worth, TX 76179
- 4 beds |
- 3 baths |
- 3,399 sqft
 Single-Family Home
  Built in 2021
  0.42acre lot
 3 car garage
  $259/sqft
  Listed 11 days ago
Property Description
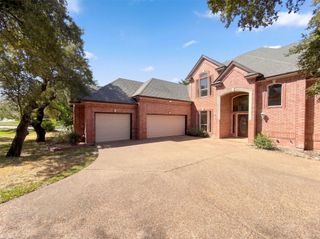
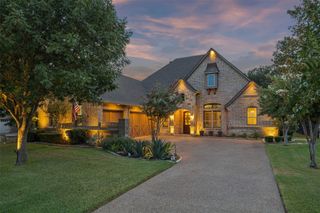
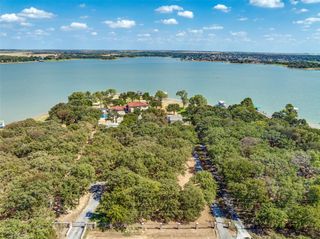
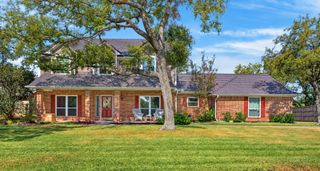
Welcome to this stunning home located in the exclusive Resort at Eagle Mountain Lake! Offering the perfect blend of luxury and functionality, this exquisite property boasts 4 spacious bedrooms and 3 full bathrooms, making it ideal for families or those who love to entertain. Upon entry, you’ll be greeted by an expansive open floor plan with engineered wood flooring throughout the living areas, providing both elegance and durability. A dedicated study creates the perfect space for working from home, while the large game room—currently used as a workout room—offers endless possibilities for entertainment or relaxation. The chef’s kitchen is a true standout, featuring top-of-the-line appliances, abundant cabinet space, and a large island, making it perfect for cooking enthusiasts and gatherings alike. The master suite is a private retreat, with plenty of room to unwind. It includes a spa-like en-suite bathroom with double vanities, a soaking tub, and a separate shower for ultimate comfort. Each of the additional bedrooms is generously sized with ample closet space, ensuring everyone has their own sanctuary. Step outside and discover a true oasis. The large covered patio, with additional decking and concrete, is perfect for outdoor dining or simply enjoying the serene views. The backyard is pool-sized, giving you the flexibility to create your dream outdoor entertainment space, all while overlooking the lush greens of the golf course. The home also features a 3-car garage with epoxy flooring, providing both storage and a clean, organized space for your vehicles. This exceptional property offers the best of both worlds—luxury living and a prime location near Eagle Mountain Lake and the golf course. Don't miss the opportunity to make this your forever home!
- Listing Status:
- Active
- Data Last Updated:
- October 13, 2026 at 6:19AM
- Listing Office:
- Ebby Halliday, REALTORS : 817-481-5882
- Listing Agent:
- April Aultman :
- Contact:
- 817-481-5882
- MLS ID:
- 21400830

- Style: TraditionalDetached
- Pool: None
- Parking: Door-MultiDoor-SingleDrivewayEpoxy FlooringGarageGarage Door OpenerGarage Faces Side
- Roofing: Composition
- General: BrickRockStone1Slab
- HOA Amenities: All FacilitiesAssociation ManagementSecurity698.0Quarterly
- Originating MLS: NTR_NTREIS
- School District: Eagle MT-Saginaw ISD
- County: Tarrant
- Zoning: RESORT ON EAGLE MOUNTAIN LAKE BLOCK 6R LOT 3242612495
- Fencing: FullWoodWrought Iron
- Utilities: PropaneWater Available
- Water: Community/Coop
- Source: NTR_NTREIS
This listing courtesy of April Aultman , Ebby Halliday, REALTORS
Monthly Payment
- Principal & Interest $
- Property Taxes $
- Home Insurance $
- VA Funding Fee $

 New - 3 days ago