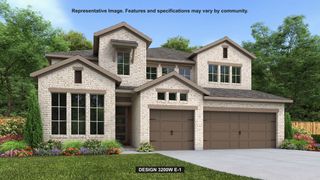
12516 Bella Vita Drive, Fort Worth, TX 76126
- 3 beds |
- 4 baths |
- 3,876 sqft
 Single-Family Home
  Built in 2014
  1.07acre lot
 3 car garage
  $206/sqft
  Listed 1 month ago
Property Description
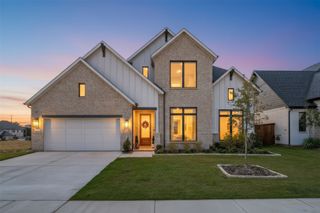
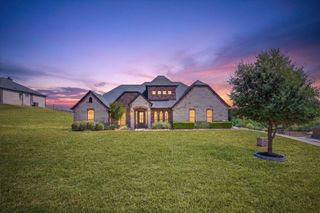
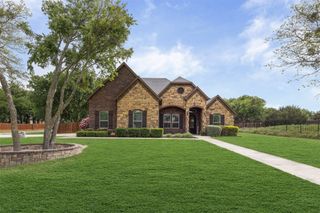
Welcome to 12516 Bella Vita Drive, a beautifully crafted custom home situated on 1.07 acres in the desirable Bella Ranch community. Offering 3,876 square feet, this thoughtfully designed residence features three bedrooms, two full baths, two half baths, and an impressive blend of elevated finishes, generous living spaces, and everyday functionality. At the heart of the home, the oversized custom kitchen provides abundant cabinetry, expansive prep space, and a layout designed for both entertaining and daily living. Vaulted ceilings enhance the sense of scale throughout the main living areas, while a dedicated home office offers a private space to work or study. The primary suite serves as a true retreat, complete with custom closets and a spa-inspired bath featuring a spacious walk-in shower, dual vanities, and an oversized walk-in closet. Designed with entertaining in mind, the home also features a wet bar and dedicated media room, creating the perfect setting for hosting family and friends. Outdoors, the expansive covered patio extends the living space and includes a dedicated outdoor kitchen area, all overlooking the spacious 1.07-acre homesite. With custom details throughout and room to live, work, and entertain, 12516 Bella Vita Drive offers an exceptional opportunity in Bella Ranch.
- Listing Status:
- Active
- Data Last Updated:
- October 13, 2026 at 2:20PM
- Listing Office:
- Compass RE Texas, LLC : 214-814-8100
- Listing Agent:
- John Zimmerman :
- Contact:
- 817-247-6464
- MLS ID:
- 21369568

- General: Gas GrillOutdoor Grill
- Style: TraditionalDetached
- Pool: None
- Parking: Additional ParkingCircular DrivewayCoveredDrive ThroughDrivewayGarageInside EntranceKitchen LevelPavedGarage Faces Side
- Roofing: CompositionShingle
- General: Stone Veneer2Slab
- HOA Amenities: Association ManagementSecurity3000.0Annually
- Originating MLS: NTR_NTREIS
- School District: Aledo ISD
- County: Tarrant
- Zoning: BELLA FLORA BLOCK 14 LOT 741593294
- Fencing: Back YardWrought Iron
- Utilities: Electricity AvailableElectricity ConnectedNatural Gas AvailableSeptic AvailableSeparate MetersUnderground UtilitiesWater Available
- Water: Well
- Sewer: Aerobic Septic
- Source: NTR_NTREIS
This listing courtesy of John Zimmerman , Compass RE Texas, LLC
Monthly Payment
- Principal & Interest $
- Property Taxes $
- Home Insurance $
- VA Funding Fee $

 New - 3 days ago