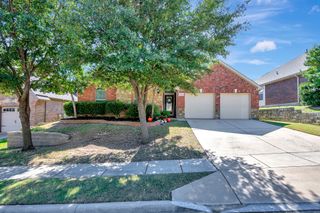
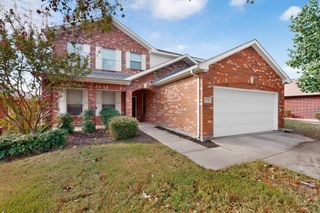
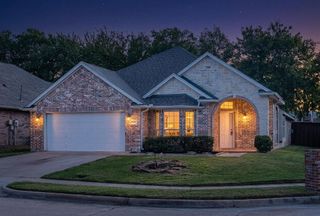
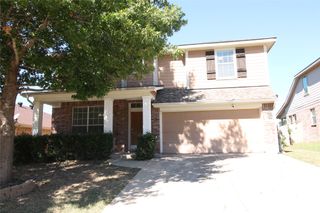
12621 Cottageville Lane, Fort Worth, TX 76244
- 4 beds |
- 3 baths |
- 2,410 sqft
 Single-Family Home
 Built in 2004
 6,490sqft lot
 2 car garage
 $174/sqft
 Listed 1 day ago
Property Description
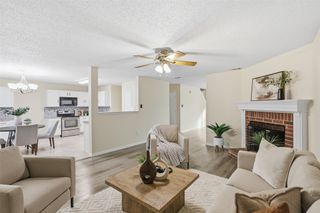
Welcome to this wonderfully maintained, one-owner D.R. Horton Bosque Plan located in the highly coveted McPherson Ranch community! Step inside to find fresh paint throughout and zero carpet, offering a pristine, low-maintenance environment from day one. Designed with versatility and comfort in mind, the open floor plan features 2 spacious living areas and 2 dining rooms, providing endless flexibility for entertaining, formal dining, or dedicated work-from-home spaces. The private first-floor primary suite serves as a true retreat, boasting a spa-like ensuite bath complete with a separate shower, deep soaking tub, dual (his & her) sinks, and a large walk-in closet. Upstairs, you'll discover a secondary living area—perfect for a game room, media space, or flex room—along with 3 oversized bedrooms and a full bathroom featuring a convenient linen closet. Outside, enjoy an exceptional backyard setup built for outdoor living. A spacious patio stretches the entire length of the home; fully covered by a custom, stained cedar cover—ideal for year-round gatherings or relaxing evenings. Nestled in a vibrant neighborhood with access to top-rated amenities and zoned for award-winning Northwest ISD schools, this move-in-ready home seamlessly combines quality construction, functional space, and an unbeatable location!
- Listing Status:
- Active
- Data Last Updated:
- October 23, 2026 at 3:17AM
- Listing Office:
- Fadal Buchanan & AssociatesLLC : 817-750-0012
- Listing Agent:
- Brayden Pond :
- Contact:
- 817-750-0012
- MLS ID:
- 21417423

- General: Rain Gutters
- Style: Detached
- Pool: NoneCommunity
- Parking: Door-MultiDrivewayEpoxy FlooringEnclosedGarage Faces FrontGarageGarage Door OpenerKitchen LevelLightedOn SiteSecured
- Roofing: Composition
- Windows: Window Coverings
- General: 2Slab
- HOA Amenities: All FacilitiesAssociation ManagementMaintenance Grounds550.0Annually
- Originating MLS: NTR_NTREIS
- School District: Northwest ISD
- County: Tarrant
- Zoning: MC PHERSON RANCH BLOCK 3 LOT 1740398587
- Fencing: Wood
- Utilities: Electricity AvailableElectricity ConnectedNatural Gas AvailableSewer AvailableSeparate MetersUnderground UtilitiesWater AvailableCable Available
- Water: Public
- Sewer: Public Sewer
- Source: NTR_NTREIS
- Exclusions: WasherDryerRefrigerator. All Personal Property. All TV's and Wall Mounts
This listing courtesy of Brayden Pond , Fadal Buchanan & AssociatesLLC
Monthly Payment
- Principal & Interest $
- Property Taxes $
- Home Insurance $
- VA Funding Fee $

 New - 3 hours ago