12944 Parade Grounds Lane, Fort Worth, TX 76244
- 4 beds |
- 4 baths |
- 3,123 sqft
 Single-Family Home
 Built in 2012
 6,360sqft lot
 2 car garage
 $179/sqft
 Listed 11 hours ago
Property Description
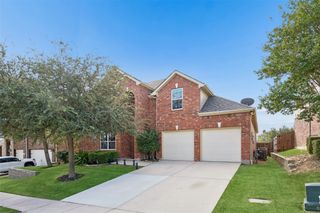
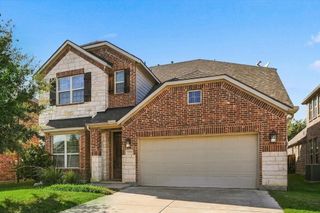
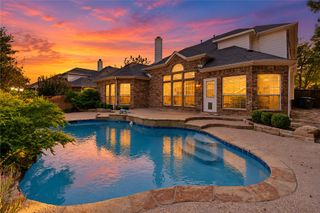
Built by Standard Pacific Homes in 2012, this spacious 4-bedroom, 3.5-bath home offers 3,124 square feet of thoughtfully designed living space in the desirable Saratoga neighborhood. The open-concept living area features a welcoming fireplace and flows seamlessly into the kitchen, complete with granite countertops, stainless steel appliances, a gas cooktop and a large center island ideal for meal preparation and gathering. The downstairs primary suite offers a private retreat with dual sinks, a separate shower, a soaking tub and a walk-in closet. A dedicated study and conveniently located laundry room complete the first floor. Upstairs features three additional bedrooms and a game room, providing flexibility for family, guests or additional living space. The backyard is designed for entertaining and relaxation, featuring a heated swimming pool and a covered outdoor grilling area with a built-in grill, refrigerator and bar seating. Foundation improvements have also been completed by the current owners. Saratoga residents enjoy neighborhood amenities including a community pool, playground and pond, adding to the appeal of this inviting North Fort Worth community. With its functional floor plan, exceptional outdoor living spaces, and desirable neighborhood amenities and schools, this home offers an opportunity to enjoy comfortable living both inside and out.
- Listing Status:
- Active
- Data Last Updated:
- October 23, 2026 at 2:20AM
- Listing Office:
- Brinkley Property Group LLC : 214-912-4434
- Listing Agent:
- Jason Landry :
- Contact:
- 214-912-4434
- MLS ID:
- 21417490

- General: Outdoor GrillPrivate YardRain Gutters
- Style: TraditionalDetached
- Pool: GuniteHeatedIn GroundPoolPrivatePool SweepPool/Spa ComboWater FeatureCommunity
- Parking: Door-SingleDrivewayGarage Faces FrontGarageGarage Door OpenerInside EntranceKitchen LevelSide By Side
- Roofing: CompositionShingle
- Windows: ShuttersWindow Coverings
- General: Brick2Slab
- HOA Amenities: All FacilitiesAssociation Management700.0Annually
- Originating MLS: NTR_NTREIS
- School District: Northwest ISD
- County: Tarrant
- Topography: Varied
- Zoning: SARATOGA BLOCK 20 LOT 3941417267
- Fencing: Back YardWood
- Utilities: Cable AvailableElectricity ConnectedNatural Gas AvailablePhone AvailableSewer AvailableSeparate MetersUnderground UtilitiesWater Available
- Water: PublicWater Tap Paid
- Sewer: Public SewerSewer Tap Paid
- Source: NTR_NTREIS
- Exclusions: Fridge negotiable
This listing courtesy of Jason Landry , Brinkley Property Group LLC
Monthly Payment
- Principal & Interest $
- Property Taxes $
- Home Insurance $
- VA Funding Fee $

 New - 6 hours ago