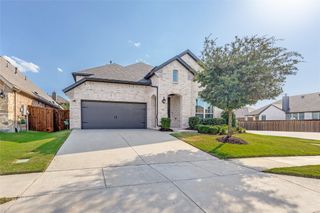
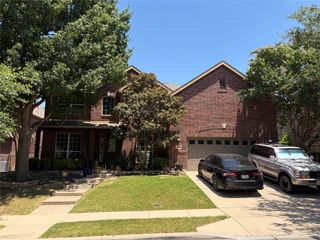
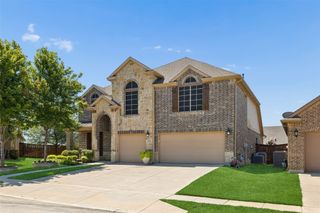
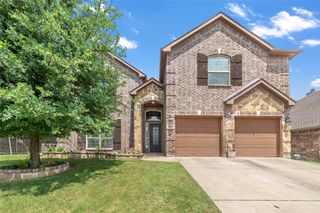
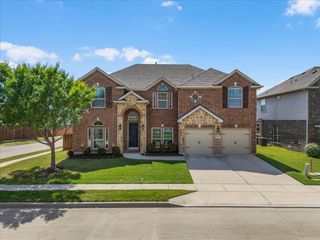
1301 Senita Cactus Street, Fort Worth, TX 76177
- 5 beds |
- 4 baths |
- 3,836 sqft
 Single-Family Home
  Built in 2013
  9,583sqft lot
 2 car garage
  $147/sqft
  Listed 3 days ago
Property Description
Welcome to this beautifully designed 5-bedroom, 3.5-bath home offering the perfect combination of space, style, and functionality. Situated on a desirable corner lot, this impressive home features high ceilings, curved staircase, two spacious living areas, two dining areas, a home office, a dedicated media room and a large game room—providing plenty of room for entertaining, relaxing, and everyday living. At the heart of the home is a stunning chef’s kitchen featuring stainless steel appliances, a gas cooktop, wall oven, abundant cabinetry, a large butler’s pantry, and an open-concept design that flows seamlessly into the main living area, making it ideal for hosting family and friends. The thoughtfully designed floor plan offers generous bedrooms, including a private primary suite downstairs with an ensuite bath and large walk in closet. Office, second living and dining down and all other bedrooms and 2 bathrooms upstairs as well as game room and media room. Step outside to enjoy the oversized backyard, fully enclosed with an 8-foot privacy fence for added seclusion and the perfect setting for outdoor entertaining, pets, or your own pool. Located in sought after Northwest ISD with on site elementary. Close to shopping dinning and entertainment in alliance and presidio. Short distance to downtown FW and airports. NEW carpet, new upstairs HVAC, Garage AC, New shed, newer roof, custom Christmas lights, Reverse Osmosis water filter, automatic motion sensor lights, smart sprinkler system, home professionally cleaned. See list of all updates!
- Listing Status:
- Active
- Data Last Updated:
- July 12, 2026 at 1:18PM
- Listing Office:
- Coldwell Banker Apex, Realtors : 972-829-4450
- Listing Agent:
- April Contreras :
- MLS ID:
- 21310950

- General: Rain Gutters
- Style: TraditionalDetached
- Pool: NoneCommunity
- Parking: Garage Faces FrontGarageGarage Door Opener
- Roofing: Composition
- Windows: Window Coverings
- General: Brick2Slab
- Road/Access: All Weather Road
- HOA Amenities: All FacilitiesAssociation ManagementMaintenance Structure363.0Annually
- Originating MLS: NTR
- School District: Northwest ISD
- County: Tarrant
- Zoning: PRESIDIO WEST BLOCK 11A LOT 941614593
- Fencing: Wood
- Utilities: Natural Gas AvailableSewer AvailableSeparate MetersUnderground UtilitiesWater AvailableCable Available
- Water: Public
- Sewer: Public Sewer
- Source: NTR
This listing courtesy of April Contreras , Coldwell Banker Apex, Realtors
Monthly Payment
- Principal & Interest $
- Property Taxes $
- Home Insurance $
- VA Funding Fee $

 New - 19 hours ago