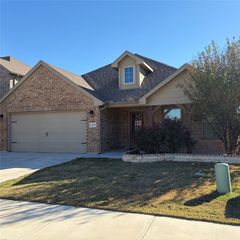
1309 Mesa Crest Drive, Fort Worth, TX 76052
- 3 beds |
- 2 baths |
- 2,039 sqft
 Rental
 Built in 2012
 7,449sqft lot
 3 car garage
 $1/sqft
 Listed 4 days ago
Property Description
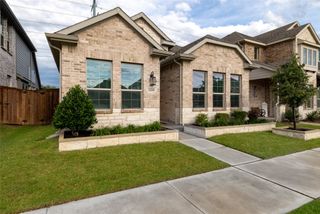
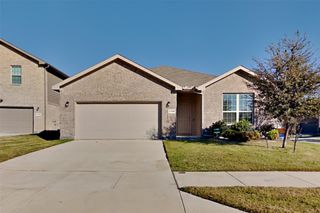
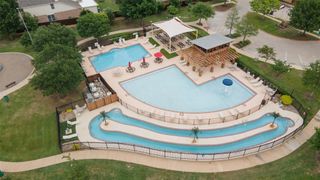
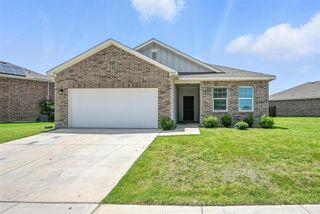
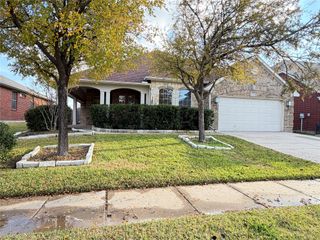
Updated 3-car garage rental home overlooking a walking trail and green space! Nestled among open green spaces and private half-acre estate lots, this beautifully updated property offers a wonderful combination of modern style, flexible living spaces, and exceptional privacy for your next lease. The heart of the home is the open-concept kitchen featuring granite countertops, a large center island overlooking the living room, stainless steel appliances, a gas cooktop, and a corner pantry with excellent storage. The living room is anchored by a welcoming corner stone fireplace. You will love the recent updates, which include wood-look flooring throughout the main living areas, fresh interior paint, updated light fixtures and plumbing fixtures, and a refreshed laundry room featuring stylish wallpaper and shelving. The split-bedroom floor plan provides privacy for the primary suite, which features a huge walk-in closet and primary bath with dual vanities, a garden tub, and a separate shower. Work from home with ease in the dedicated front office, or utilize the separate open-concept flex space off the hallway as a formal dining room, playroom, or additional living area. A standout bonus of this rental is the rare 3-car tandem garage, providing valuable additional space for a third vehicle, workshop, or extra storage. Outside, the large covered patio overlooks a spacious backyard with plenty of green space and a large storage shed available for tenant use. The backyard backs to half-acre estate lots, creating a peaceful and private setting, while the home also fronts to open green space and a walking trail. Beyond the property lines, tenants will enjoy access to the fantastic community pool. Add in the ultimate convenience of being within easy walking distance to the local elementary school—and just minutes away from shopping, dining, and major commuter routes—and this home truly has it all!
- Listing Status:
- Active
- Data Last Updated:
- November 22, 2026 at 6:19PM
- Listing Office:
- Iron Star Realty : 817-975-6637
- Listing Agent:
- Tim Byrns :
- Contact:
- 817-975-6637
- MLS ID:
- 21438766

- Style: TraditionalDetached
- Pool: NoneCommunity
- Parking: Door-SingleGarage Faces FrontGarageGarage Door OpenerOversizedTandemWorkshop in Garage
- Roofing: Composition
- General: BrickRockStoneWood Siding1Slab
- Road/Access: All Weather Road
- HOA Amenities: Association Management450.0Annually
- Originating MLS: NTR_NTREIS
- School District: Northwest ISD
- County: Tarrant
- Zoning: WILLOW RIDGE ESTATES BLOCK 4 LOT 5141347056
- View: Park/GreenbeltView
- Fencing: Wood
- Utilities: Natural Gas AvailableSewer AvailableSeparate MetersWater AvailableCable Available
- Water: Public
- Sewer: Public Sewer
- Source: NTR_NTREIS
- Exclusions: Garage-projectorscreencurtain. All curtains/rodswall lightsdoorbellfront smart lockrailing utility shelfsecurity camerastrophy mounts
This listing courtesy of Tim Byrns , Iron Star Realty
 New - 1 day ago