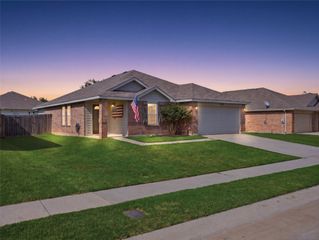
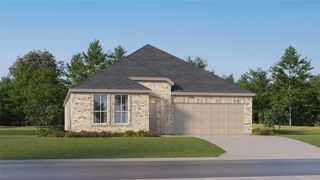
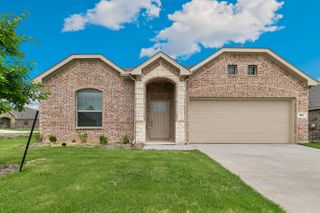
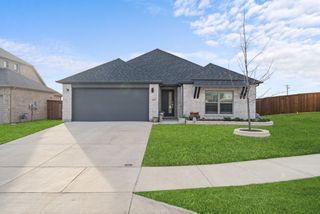
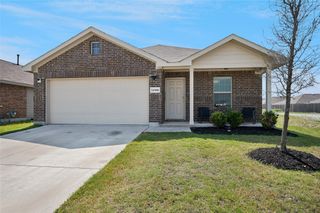
1312 Elkford Lane, Fort Worth, TX 76247
- 3 beds |
- 2 baths |
- 1,868 sqft
 Single-Family Home
  Built in 2011
  6,011sqft lot
 2 car garage
  $171/sqft
  Listed 1 day ago
Property Description
A beautifully refreshed and move-in–ready home in the established Rivers Edge community, this property blends comfort, style, and convenience in all the right ways. Enjoy a spacious split-bedroom layout with 3 bedrooms and 2 full baths. The oversized family room—with its inviting fireplace—opens to a formal dining area that also works perfectly as a home office. The bright eat-in kitchen features a central island, granite countertops, and lots of counter and cabinet space. The private primary suite offers a relaxing retreat with a garden tub, separate shower, and dual vanities. Fresh interior paint throughout gives the home a crisp, modern feel—an ideal blank canvas ready for your personal style. Rivers Edge offers standout amenities, including a sparkling community pool with splash area, a park, and a playground. The location is exceptional—close to the elementary school and just minutes from the middle and high schools. With quick access to Highway 114, I-35W, Tanger Outlets, and the thriving Alliance Corridor, you’re close to major employers, shopping, dining, recreation, and local attractions.
- Listing Status:
- Active
- Data Last Updated:
- May 28, 2026 at 7:19AM
- Listing Office:
- J Dawson Realty : 817-243-0860
- Listing Agent:
- Joni Dawson :
- MLS ID:
- 21281228

- Style: Detached
- Pool: None
- Parking: Garage
- Roofing: Composition
- General: 1Slab
- Road/Access: Asphalt
- HOA Amenities: All Facilities244.0Semi-Annually
- Originating MLS: NTR
- School District: Northwest ISD
- County: Denton
- Zoning: RIVER'S EDGE PH 2 BLK 11 LOT 29R584821
- Fencing: Wood
- Utilities: Sewer AvailableWater Available
- Water: Public
- Sewer: Public Sewer
- Source: NTR
This listing courtesy of Joni Dawson , J Dawson Realty
Monthly Payment
- Principal & Interest $
- Property Taxes $
- Home Insurance $
- VA Funding Fee $

 New - 6 hours ago