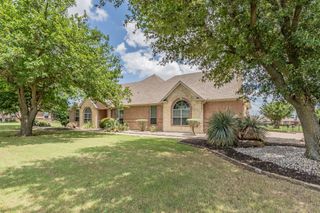
1325 Bluff Springs Drive, Fort Worth, TX 76052
- 4 beds |
- 4 baths |
- 3,052 sqft
 Single-Family Home
 Built in 2014
 0.53acre lot
 3 car garage
 $229/sqft
 Listed 7 days ago
Property Description
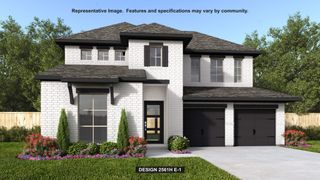
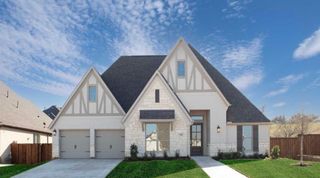
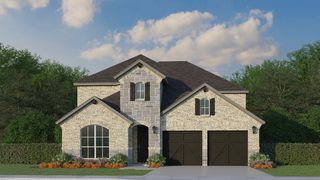
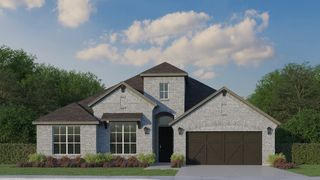
Welcome home to this beautifully landscaped property on a half-acre lot in Fort Worth, offering spacious living areas, a thoughtfully designed floor plan, and an inviting backyard retreat with a pool. With a dedicated home office, generous storage, and a three-car garage, this home combines everyday functionality with spaces designed for entertaining. Hardwood floors extend through the main living areas, creating a warm and welcoming atmosphere. Just off the entry, a spacious office with French doors provides a private workspace, while the large formal dining room offers an ideal setting for holiday gatherings and special occasions. The kitchen features white cabinetry, a stone-detailed breakfast bar, a center island, a large walk-in pantry, and a breakfast area. It flows seamlessly into the living room, where a stone-faced wood-burning fireplace and tray ceiling create a distinctive focal point. The primary suite offers a relaxing retreat with an ensuite bathroom featuring a garden tub, separate shower, dual sinks, and a walk-in closet. Two additional bedrooms each include walk-in closets and share a Jack-and-Jill bathroom. A dedicated mudroom and separate laundry room with built-in cabinetry and a sink provide added convenience, while abundant storage throughout the home helps keep everything organized. Upstairs, an oversized bedroom offers additional flexibility for a media room, game room, or secondary living area, complemented by a full bathroom and walk-in closet. Outside, enjoy the expansive patio with electric screens and a swimming pool, creating an inviting setting for outdoor dining, entertaining, or relaxing at home. The half-acre lot offers plenty of outdoor space, while the three-car garage adds valuable parking and storage. With its versatile living spaces, well-appointed kitchen, and poolside outdoor living, this Fort Worth home offers room to spread out and enjoy a variety of everyday activities and special gatherings.
- Listing Status:
- Active
- Data Last Updated:
- October 23, 2026 at 5:17AM
- Listing Office:
- MAGNOLIA REALTY : 940-294-6916
- Listing Agent:
- Stephanie Browne :
- Contact:
- 940-294-6916
- MLS ID:
- 21392039

- General: LightingRain GuttersShed(s)
- Style: TraditionalDetached
- Other Structures: Shed(s)
- Pool: In GroundOutdoor PoolPool
- Parking: DrivewayGarageGarage Door OpenerGarage Faces Side
- Roofing: Shingle
- Windows: Bay Window(s)Window Coverings
- General: BrickRockStone2Slab
- HOA Amenities: Association ManagementMaintenance Grounds600.0Annually
- Originating MLS: NTR_NTREIS
- School District: Northwest ISD
- County: Tarrant
- Zoning: SPRING RANCH ADDITION BLOCK 3 LOT 3042043571
- Fencing: Back YardWood
- Utilities: Sewer AvailableWater AvailableCable Available
- Water: Public
- Sewer: Public Sewer
- Source: NTR_NTREIS
- Exclusions: Living Room TV and Grill on Back Porch.
This listing courtesy of Stephanie Browne , MAGNOLIA REALTY
Monthly Payment
- Principal & Interest $
- Property Taxes $
- Home Insurance $
- VA Funding Fee $

 New - 9 hours ago