13648 Leatherstem Lane, Fort Worth, TX 76008
- 4 beds |
- 4 baths |
- 3,988 sqft
 Single-Family Home
  Built in 2018
  0.28acre lot
 2 car garage
  $238/sqft
  Listed 19 days ago
Property Description
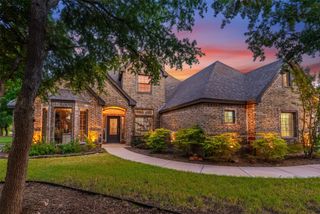
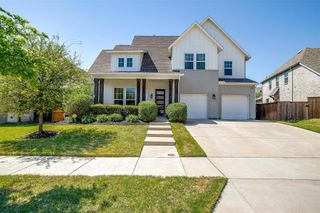
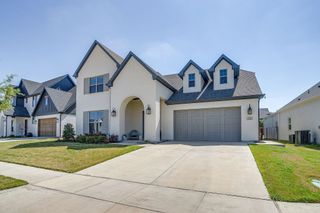
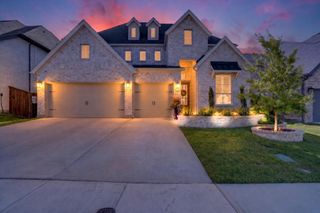
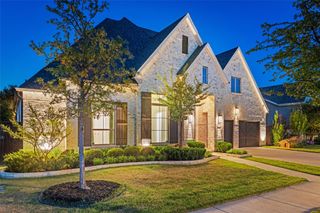
PREFERRED LENDER OFFERING 1% TOWARDS RATE BUY DOWN! Don't miss this rare opportunity to own a beautifully updated home on one of the largest lots in Walsh, complete with a greenbelt directly in front of the home and ranch views across the street—providing extra privacy, open views, and plenty of space for kids and pets to play. This meticulously maintained home features an oversized side-entry garage and has been thoughtfully upgraded with long-term ownership in mind. Recent improvements include: Gorgeous new wood flooring throughout the downstairs, New kitchen and laundry countertops (2025), New roof (2024), New dishwasher (2024), Luxury vinyl plank flooring in upstairs bedrooms (2023), New carpet (October 2025), New sidewalks and refreshed flower beds (2022), Updated paint in most rooms, New mirrors, plumbing fixtures, New light fixtures, Plantation shutters throughout and Water filtration system at the kitchen sink. Every update has already been completed, allowing you to move in and enjoy without the expense or hassle of renovations. The sauna with red-light therapy in the primary suite is negotiable. Beyond the home, you'll love the incredible lifestyle that makes Walsh one of the most sought-after communities in DFW. HOA amenities include: Resort-style and athletic pools, 10,000-square-foot fitness center, Tennis, pickleball, and basketball courts, Makerspace, Village Market, Fire pits and community gathering spaces, Year-round neighborhood events, Front yard maintenance, High-speed internet, and so much more! Located on a wonderful street with an exceptional sense of community and fantastic neighbors, this is more than just a home—it's a lifestyle. Schedule your private showing today!
- Listing Status:
- Active
- Data Last Updated:
- July 29, 2026 at 6:19PM
- Listing Office:
- Story Group : 817-992-9232
- Listing Agent:
- Kati Van Cleave :
- MLS ID:
- 21323192

- Style: Detached
- Pool: None
- Parking: ConcreteCoveredDoor-SingleDrivewayGarageGarage Door OpenerInside EntranceOn SiteOff StreetOversizedPavedGarage Faces Side
- Roofing: Composition
- General: Brick2Slab
- HOA Amenities: Maintenance Front YardAll FacilitiesAssociation ManagementInternetMaintenance GroundsSecurity243.0Monthly
- Originating MLS: NTR
- School District: Aledo ISD
- County: Parker
- Zoning: LOT: 20 BLK: A SUBD: WALSH RANCH/QUAIL VALLEYR000104494
- Fencing: WoodWrought Iron
- Utilities: Natural Gas AvailableSewer AvailableSeparate MetersWater Available
- Water: Public
- Sewer: Public Sewer
- Source: NTR
- Exclusions: Curtains
This listing courtesy of Kati Van Cleave , Story Group
Monthly Payment
- Principal & Interest $
- Property Taxes $
- Home Insurance $
- VA Funding Fee $