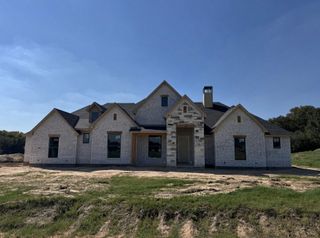
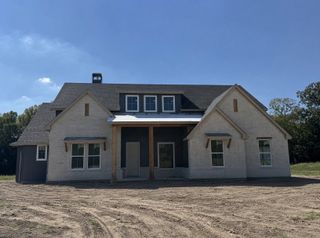
1414 Rio Viento, Fort Worth, TX 76135
- 4 beds |
- 4 baths |
- 3,204 sqft
 Single-Family Home
  Built in 2005
  1acre lot
 3 car garage
  $257/sqft
  Listed 2 months ago
Property Description
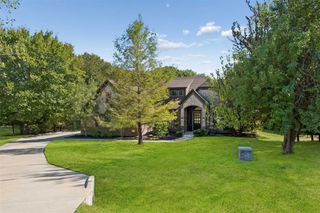
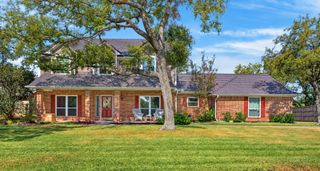
Nestled on a beautiful one acre lot with no HOA, this property offers the perfect balance of comfort, functionality, and space to live, work, and entertain. The heart of the home is made for gathering, featuring a spacious eat in kitchen with a large center island, formal dining room, and generous living area that seamlessly flow together, creating the perfect setting for holidays, celebrations, and everyday life. Beautiful wainscoting adds character to the formal dining room, while the double dishwasher and double ovens makes entertaining effortless. Two secondary bedrooms are connected by a Jack and Jill bathroom, and the upstairs bonus room includes a half bath and closet, making it ideal for a game room or guest suite. A full bathroom just off the kitchen also provides direct access to the backyard, making it perfectly positioned to serve as a future pool bath. Designed with efficiency in mind, the home includes two water heaters, three HVAC systems with dedicated units for the main level, upstairs, and the shop, plus a water softener that conveys with the property. Outside, the amenities continue to impress. The impressive 30 by 50 insulated shop features 10 foot ceilings, spray foam insulation, central heat and air, a full bathroom, two 16 foot wide doors located on opposite sides for easy drive through access, and a sliding barn door storage system that spans the length of one wall. Attached is a 10 by 20 gabled porch, creating even more usable outdoor space. The separate 20 by 20 shed is equally functional with electricity, a 7 foot roll up door, an exterior hose bib for water access, a 10 by 20 storage area, and a 10 by 20 covered front porch. The exterior is designed for convenience with double driveways, separate gated entrances to the backyard, an RV parking pad with a 50 amp hookup, and plenty of room for vehicles, trailers, boats or future projects! If you've been searching for a spacious home and ample workshop space with storage, this is it!
- Listing Status:
- Active
- Data Last Updated:
- October 13, 2026 at 7:21AM
- Listing Office:
- eXp Realty LLC : 888-519-7431
- Listing Agent:
- Rachel Eigenmann :
- Contact:
- 817-403-8006
- MLS ID:
- 21326933

- General: LightingPrivate YardRain GuttersRV HookupGarage(s)Shed(s)Workshop
- Style: Detached
- Other Structures: Garage(s)Shed(s)Workshop
- Pool: None
- Parking: Additional ParkingCoveredDrivewayGarageGarage Door OpenerGatedRV Access/ParkingGarage Faces Side
- Roofing: Shingle
- Windows: Window Coverings
- General: BrickStone VeneerWood Siding2Slab
- Originating MLS: NTR_NTREIS
- School District: Azle ISD
- County: Tarrant
- Zoning: BONITA OAKS ESTATES BLOCK 2 LOT 540134768
- Fencing: GateMetalWrought Iron
- Utilities: Electricity ConnectedSeptic AvailableWater Available
- Water: Well
- Sewer: Septic Tank
- Source: NTR_NTREIS
- Exclusions: Deer mountsshelving in garageall refrigerators and freezesall cameras interior and exteriorswing setwasher & dryer
This listing courtesy of Rachel Eigenmann , eXp Realty LLC
Monthly Payment
- Principal & Interest $
- Property Taxes $
- Home Insurance $
- VA Funding Fee $