1420 Escondido Drive, Fort Worth, TX 76052
- 4 beds |
- 4 baths |
- 2,727 sqft
 Single-Family Home
  Built in 2022
  5,968sqft lot
 2 car garage
  $164/sqft
  Listed 1 month ago
Property Description
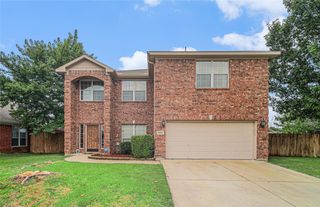
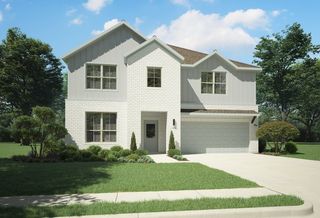
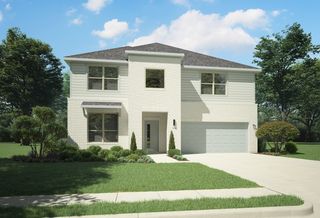
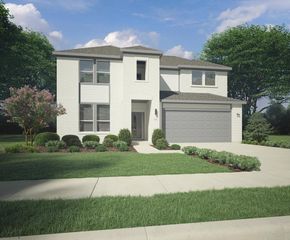
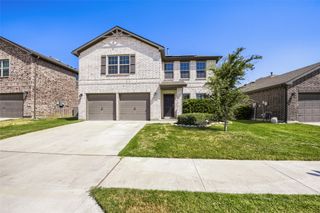
VA Assumable loan, 4.75% with a minimal amount down. Beautiful Two-story home built by Aston Woods Homes. Brick and stone exterior, open living and island kitchen. Open kitchen-living-dining overlooks the wrought iron fenced in backyard that backs to the community greenspaces. Gourmet kitchen with a center, eat-in solid surface island, Energy Star stainless steel appliance, built in microwave, oven, dishwasher, ceramic tile backsplash, solid surface countertops and walk-in storage pantry. The primary suite is large with a spacious shower and ceramic tile surround and glass enclosure, linen closet, ceramic tile flooring, dual sink vanity and a large walk-in closet! Upstairs is a guest suite with a private full bath. A oversized family room is great for movie nights, games or just a place for the kids to play. Two very large bedrooms upstairs with a full bath with dual sinks. .
- Listing Status:
- Active
- Data Last Updated:
- August 17, 2026 at 12:21AM
- Listing Office:
- Texas Real Estate HQ : 817-793-1146
- Listing Agent:
- Sherri Aaron :
- Contact:
- 817-793-1146
- MLS ID:
- 21324330

- General: Rain Gutters
- Style: TraditionalDetached
- Pool: None
- Parking: Door-MultiGarage Faces FrontGarageGarage Door Opener
- Roofing: Composition
- General: RockStone2Slab
- HOA Amenities: All FacilitiesAssociation ManagementMaintenance Grounds300.0Semi-Annually
- Originating MLS: NTR
- School District: Northwest ISD
- County: Tarrant
- Zoning: WILLOW SPRINGS ADDITION BLOCK 12 LOT 2742782447
- View: WaterView
- Fencing: PrivacyWrought Iron
- Utilities: Sewer AvailableWater Available
- Water: Public
- Sewer: Public Sewer
- Source: NTR
This listing courtesy of Sherri Aaron , Texas Real Estate HQ
Monthly Payment
- Principal & Interest $
- Property Taxes $
- Home Insurance $
- VA Funding Fee $

 New - 2 days ago