14356 Walsh Avenue, Fort Worth, TX 76008
- 3 beds |
- 4 baths |
- 3,418 sqft
 Single-Family Home
  Built in 2021
  10,367sqft lot
 3 car garage
  $234/sqft
  Listed 19 days ago
Property Description
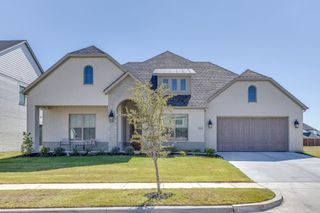
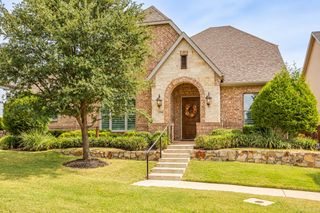
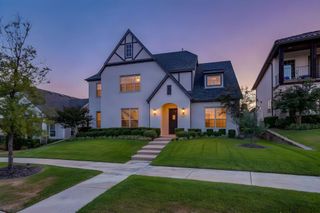
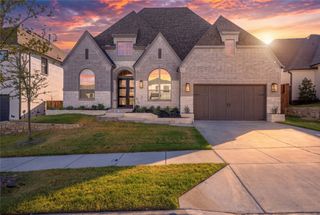
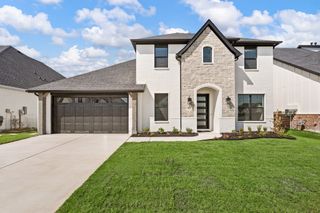
Luxury, space, & thoughtful design come together in this expanded single-story Drees Corona plan, ideally positioned on an oversized corner lot! The 30x6 bricked front porch, perfect for rocking chairs, welcomes you into the generous floor plan with upgraded level 3 blonde hardwood flooring. The flex study can also serve as a formal den. The formal dining room is spacious with room for a grand table & buffet. The dry bar has built-in wine storage and peek-a-boo cabinets. The grand living room with French Door entry onto the oversized East Patio has a beamed ceiling & brick gas fireplace. The chef’s kitchen features a granite island with bar seating, a subway tile backsplash, cabinet lighting, KitchenAid appliances, a stone sink, a 6-burner gas stove, French-seam glass cabinets, & oversized appliance pantry. The connected 9x8 built-in desk suite has granite counters & ample cabinets. The nearby flex media with barn doors can also serve as a playroom or library. The primary retreat has a vaulted ceiling, secret safe room, & an adjoined 17x11 studio that can serve as a true studio or meditation mezzanine. The ensuite bath has dual vanities, a large slipper tub, custom tile accents, & a spacious walk-in shower. The split layout allows for ultimate privacy. All secondary beds feature private ensuite baths, custom closet deep shelving, & shower-tub combos. Plantation shutters throughout elevate the interior, while three separate patios extend the living space outdoors & offer multiple places to entertain, unwind, or enjoy the neighborhood atmosphere. A true 3-car garage with room for an F-150 and rear access provides generous parking, storage, & everyday convenience. Set within Walsh, where resort-style amenities, parks, trails, community events, & thoughtfully designed gathering spaces create a lifestyle all their own. Whole Home Generator! PREFERRED LENDER IS OFFERING 1% TOWARD CLOSING COSTS OR A BUY-DOWN.
- Listing Status:
- Active
- Data Last Updated:
- October 13, 2026 at 12:19PM
- Listing Office:
- Charitable Realty : 817-825-8293
- Listing Agent:
- Lori Fowler : 817-825-8293
- Contact:
- 817-825-8293
- MLS ID:
- 21393813

- General: Covered CourtyardCourtyardDog RunGardenLightingOutdoor GrillOutdoor KitchenOutdoor Living AreaOtherPrivate YardRain GuttersKennel/Dog RunOutdoor KitchenOtherPergola
- Style: TraditionalDetached
- Other Structures: Kennel/Dog RunOutdoor KitchenOtherPergola
- Pool: NoneCommunity
- Parking: Alley AccessDrivewayEpoxy FlooringGarageGarage Door OpenerInside EntranceKitchen LevelLightedOff StreetOtherOversizedPrivateGarage Faces RearSide By SideElectric Vehicle Charging Station(s)
- Roofing: Composition
- Windows: Shutters
- General: BrickRockStone1Stone
- HOA Amenities: Maintenance Front YardAll FacilitiesAssociation ManagementInternetMaintenance Grounds243.0Monthly
- Originating MLS: NTR_NTREIS
- School District: Aledo ISD
- County: Parker
- Zoning: LOT: 6 BLK: 6 SUBD: WALSH RANCH-QUAIL VALLEYR000113522
- Fencing: FencedFullMetalWoodWrought Iron
- Utilities: Sewer AvailableUnderground UtilitiesWater Available
- Water: Public
- Sewer: Public Sewer
- Source: NTR_NTREIS
- Exclusions: Dining Chandelier may be swapped out
This listing courtesy of Lori Fowler , Charitable Realty
Monthly Payment
- Principal & Interest $
- Property Taxes $
- Home Insurance $
- VA Funding Fee $