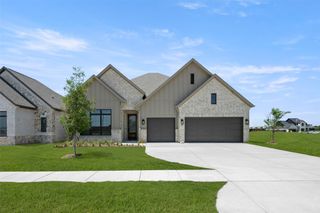
14504 Walsh Avenue, Fort Worth, TX 76008
- 3 beds |
- 3 baths |
- 2,502 sqft
 Single-Family Home
  Built in 2026
  7,275sqft lot
 2 car garage
  $231/sqft
  Listed 7 days ago
Property Description
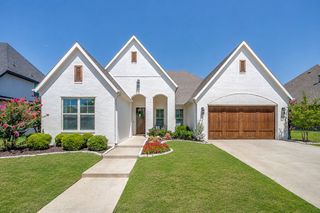
Experience the perfect blend of comfort, elegance, and modern convenience in The Laurinda by David Weekley Homes. Designed for the way you live, this thoughtfully crafted floor plan features a spacious upstairs retreat that's perfect for family movie nights, game days, or simply relaxing together and creating lasting memories. The private downstairs study offers a quiet space for a productive home office, a cozy library, or a flexible room tailored to your lifestyle. At the heart of the home, the open-concept living area seamlessly connects the family room, dining space, and gourmet kitchen. A large center island, abundant countertop space, and generous storage make cooking, entertaining, and everyday living effortless. Each secondary bedroom is designed with comfort and versatility in mind, providing inviting spaces for family members or overnight guests. Escape to the luxurious Owner's Retreat, where a spa-inspired bathroom and an expansive walk-in closet create a peaceful sanctuary to begin and end each day. Discover the thoughtful design, exceptional craftsmanship, and LifeDesign? advantages that make The Laurinda an outstanding place to call home in the sought-after Walsh community of Fort Worth, Texas.
- Listing Status:
- Active
- Data Last Updated:
- July 29, 2026 at 7:17AM
- Listing Office:
- David M. Weekley : 877-933-5539
- Listing Agent:
- Jimmy Rado :
- MLS ID:
- 21337654

- General: LightingRain Gutters
- Style: CraftsmanDetached
- Pool: None
- Parking: GarageGarage Door OpenerGarage Faces Rear
- Roofing: Composition
- General: Brick2Slab
- HOA Amenities: All FacilitiesAssociation ManagementMaintenance Structure189.0Monthly
- Originating MLS: NTR
- School District: Aledo ISD
- County: Parker
- Zoning: R000126795
- Fencing: Wood
- Utilities: Sewer AvailableUnderground UtilitiesWater Available
- Water: Public
- Sewer: Public Sewer
- Source: NTR
This listing courtesy of Jimmy Rado , David M. Weekley
Monthly Payment
- Principal & Interest $
- Property Taxes $
- Home Insurance $
- VA Funding Fee $

 New - 11 hours ago