14525 Capridge Road, Fort Worth, TX 76008
- 4 beds |
- 6 baths |
- 3,737 sqft
 Single-Family Home
  Built in 2024
  7,449sqft lot
 3 car garage
  $234/sqft
  Listed 4 days ago
Property Description
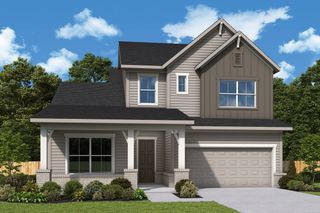
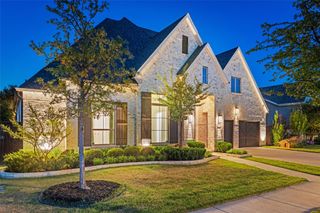
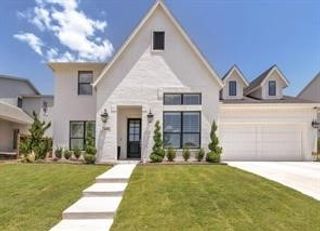
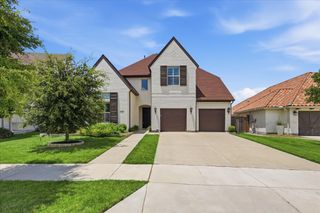
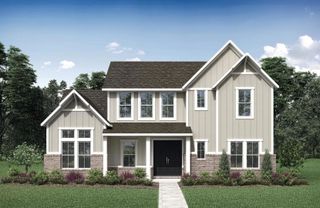
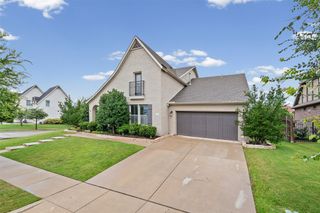
Welcome to a stunning one-of-a-kind, highly customized executive home built by Highland Homes in Walsh Ranch. As you enter via the covered stone porch and glass front doors, you are greeted by a stunning entry that offers a breathtaking view through the length of the home to a dramatic wall of windows overlooking the extended covered patio and backyard. Designed with exceptional craftsmanship and thoughtfully selected designer finishes throughout, this home offers a light, bright, and inviting atmosphere. Rich wood and tile flooring extend throughout the home, with carpet on the staircase. Designer lighting and plumbing, custom paint colors, and a striking floor-to-ceiling stone fireplace add warmth, elegance, and character. Plantation shutters throughout provide additional elegance. Each secondary bedroom serves as a private retreat with its own en-suite bath, while a spacious guest suite provides comfort and privacy for visitors. An additional powder bath is located on each level for added convenience. Perfect for both everyday living and entertaining, the open floor plan features three inviting living spaces, two dining areas with cabinets and serving areas, and an expansive kitchen island. The chef-inspired kitchen is equipped with double ovens, abundant cabinetry, generous serving areas, and cabinets to the ceiling for additional storage. Beyond the home, enjoy the outstanding lifestyle offered by Walsh Ranch in the highly acclaimed Aledo ISD, complete with an elementary school located within the community. Residents have access to exceptional amenities, including a catch-and-release fishing pond, a state-of-the-art fitness center with childcare, group exercise facilities, resort-style pools, sports courts, walking and biking trails, parks, and playgrounds—creating the perfect balance of luxury living and active community life.
- Listing Status:
- Active
- Data Last Updated:
- July 29, 2026 at 9:20PM
- Listing Office:
- Compass RE Texas, LLC : 214-814-8100
- Listing Agent:
- Brenda Adams :
- MLS ID:
- 21340363

- General: Rain Gutters
- Style: Detached
- Pool: NoneCommunity
- Parking: CommonDoor-MultiDrivewayGarage Faces FrontGarageGarage Door OpenerTandem
- Roofing: Composition
- Windows: Bay Window(s)Shutters
- General: BrickRockStone2Slab
- HOA Amenities: Maintenance Front YardAll FacilitiesAssociation ManagementInternetMaintenance GroundsSecurity234.0Monthly
- Originating MLS: NTR
- School District: Aledo ISD
- County: Parker
- Zoning: ACRES: 0.171 LOT: 10 BLK: 66 SUBD: WALSH RANCR000128199
- Fencing: Back YardPrivacyStoneWood
- Utilities: Electricity ConnectedNatural Gas AvailableSewer AvailableSeparate MetersWater AvailableCable Available
- Water: Public
- Sewer: Public Sewer
- Source: NTR
- Exclusions: Simply Safe system (which includes the door bell)
This listing courtesy of Brenda Adams , Compass RE Texas, LLC
Monthly Payment
- Principal & Interest $
- Property Taxes $
- Home Insurance $
- VA Funding Fee $