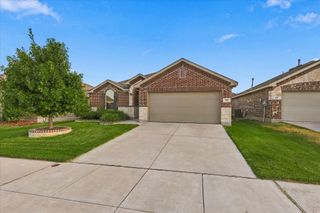
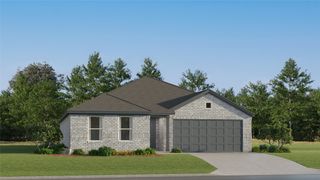
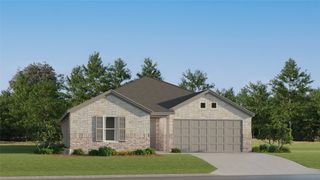
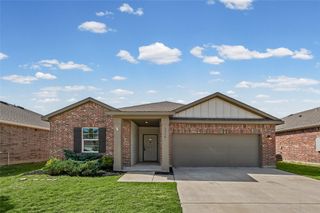
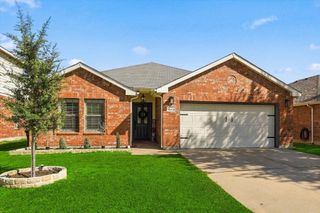
14613 Gilley Lane, Fort Worth, TX 76052
- 3 beds |
- 2 baths |
- 1,874 sqft
 Single-Family Home
 Built in 2016
 7,231sqft lot
 2 car garage
 $173/sqft
 Listed 8 hours ago
Property Description
OPEN HOUSE ON 10.24, SAT, AT 12-2PM & 2-4PM & 10.25, SUN AT 2-4PM!! Welcome to this beautifully refreshed home in Sendera Ranch! Featuring 3 bedrooms, 2 baths, a private office, and inviting outdoor living, this home combines everyday comfort with thoughtful updates, including fresh interior paint and LVP flooring. French doors open to the dedicated office, creating a private workspace. The living room features a striking accent wall, canned lighting, and added theater-style lighting for movie nights. The open layout connects the living room, dining area, and kitchen for easy everyday living. The kitchen offers granite countertops, ample cabinetry, and generous workspace. The primary suite provides a relaxing retreat with its own sitting area and ensuite bath featuring dual vanities, a garden tub, a separate shower, and a walk-in closet. Two additional bedrooms and a full bath offer flexibility for family, guests, or hobbies. Outside, enjoy the extra-large patio and covered pergola with ceiling fans and string lights—an inviting setting for outdoor dining, entertaining, or relaxing. The fenced backyard offers room to enjoy the outdoors. Sendera Ranch residents enjoy four community pools, a children’s splash pad, playgrounds, walking and biking trails, basketball courts, soccer and baseball fields, a hockey rink, a clubhouse, and neighborhood ponds. Served by Northwest ISD, this home is also conveniently located near shopping, dining, parks, and major roadways.
- Listing Status:
- Active
- Data Last Updated:
- October 23, 2026 at 7:17AM
- Listing Office:
- Keller Williams Realty : 817-329-8850
- Listing Agent:
- Charles Brown :
- Contact:
- 972-827-8943
- MLS ID:
- 21415391

- General: LightingRain Gutters
- Style: TraditionalDetached
- Pool: NoneCommunity
- Parking: Door-SingleDrivewayGarage Faces FrontGarageGarage Door Opener
- Roofing: Composition
- Windows: Window Coverings
- General: Brick1Slab
- HOA Amenities: All FacilitiesAssociation Management158.0Quarterly
- Originating MLS: NTR_NTREIS
- School District: Northwest ISD
- County: Denton
- Zoning: SENDERA RANCH EAST PHASE 9 BLK 91 LOT 13R680923
- Fencing: Wood
- Utilities: Sewer AvailableWater AvailableCable Available
- Water: Public
- Sewer: Public Sewer
- Source: NTR_NTREIS
This listing courtesy of Charles Brown , Keller Williams Realty
Monthly Payment
- Principal & Interest $
- Property Taxes $
- Home Insurance $
- VA Funding Fee $

 New - 15 hours ago