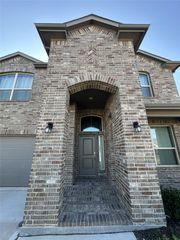
14624 Pablina Lane, Fort Worth, TX 76052
- 4 beds |
- 4 baths |
- 3,186 sqft
 Rental
  Built in 2023
  7,492sqft lot
 2 car garage
  $1/sqft
  Listed 10 days ago
Property Description
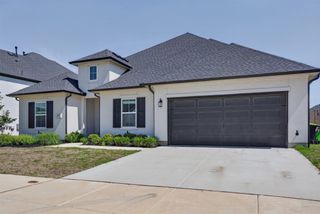
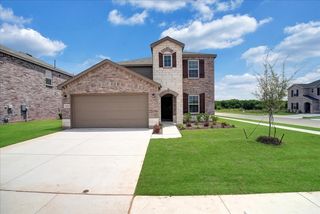
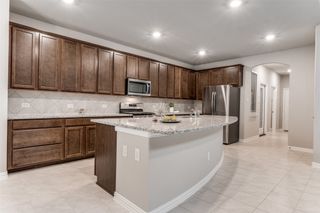
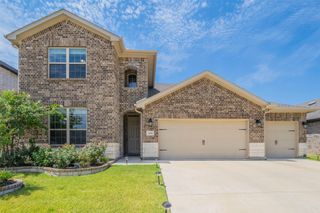
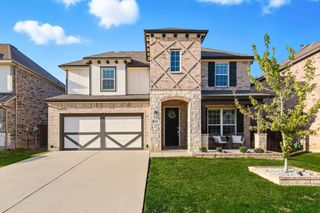
Welcome to this stunning West-facing home modern style, thoughtful upgrades, and meticulous care. Constructed in 2023, this home has been lovingly maintained and continues to feel fresh, inviting, and nearly new. that combines modern design, luxurious upgrades, and everyday comfort. Featuring 4 bedrooms, 3.5 baths, Dining room, spacious Game room, and a $12,000 worth upgraded media room, this residence is crafted for today’s lifestyle. Step inside to find an open and airy floor plan filled with natural light, high ceilings, and elegant finishes. The spacious living room flows seamlessly into the chef-inspired kitchen, complete with granite countertops, stainless steel appliances, custom cabinetry, and a large center island – perfect for entertaining and family gatherings.The primary suite offers a serene retreat with a spa-like bath featuring dual vanities, a soaking tub, a separate shower, and a generous walk-in closet. Secondary(downstairs) bedroom Perfect as a guest room with easy access to a full bath, offering comfort and convenience for overnight visitors. Additional bedrooms upstairs are thoughtfully sized, offering versatility for guest rooms, a home office, or play space.Upstairs leads to game room - a bright and open space ideal for family fun, kids’ activities, or a second lounge. Enjoy the media room designed for the ultimate experience — movie nights, sports, or binge-worthy shows in a true theater-style setup. Outside, the covered patio and private backyard provide the ideal setting for relaxation, dining al fresco, or weekend barbecues. The west-facing orientation ensures beautiful natural light throughout the day and picturesque sunsets in the evenings. Located in a vibrant, family-friendly community, this home offers proximity to top-rated schools, shopping, dining, and major highways, making both daily commutes and weekend outings convenient.
- Listing Status:
- Active
- Data Last Updated:
- May 28, 2026 at 7:19AM
- Listing Office:
- REKonnection, LLC : 972-914-0989
- Listing Agent:
- Aparna Dubagunta :
- MLS ID:
- 21265583

- Style: TraditionalDetached
- Pool: NoneCommunity
- Parking: Door-SingleGarage Faces FrontGarage
- Roofing: Composition
- Windows: Window Coverings
- General: BrickFiber CementRockStone2Slab
- HOA Amenities: All FacilitiesAssociation ManagementMaintenance Grounds150.0Quarterly
- Originating MLS: NTR
- School District: Northwest ISD
- County: Denton
- Zoning: SENDERA RANCH EAST- PHASE 24 BLK 72 LOT 6R994744
- Fencing: Wood
- Utilities: Sewer AvailableWater AvailableCable Available
- Water: Public
- Sewer: Public Sewer
- Source: NTR
- Exclusions: All the items in the house are excluded for sale and negotiable.
This listing courtesy of Aparna Dubagunta , REKonnection, LLC
 New - 14 hours ago