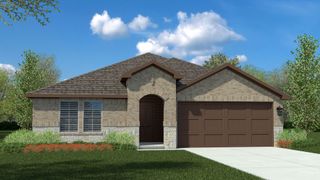
14733 Desert Door Drive, Fort Worth, TX 76052
- 4 beds |
- 3 baths |
- 2,168 sqft
 Single-Family Home
  Built in 2024
  5,750sqft lot
 2 car garage
  $175/sqft
  Listed 4 days ago
Property Description
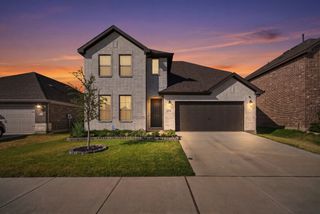
Enjoy the feel of new construction with thoughtful upgrades already in place at this 2024 Trophy Signature home in Madero. Offering 2,168 square feet on one level, the home features four bedrooms, three full baths and a dedicated office, providing flexibility for everyday living, guests or working from home. At the center of the home, a large kitchen island connects the kitchen, dining and living spaces, complemented by white cabinetry, light finishes and luxury vinyl plank flooring. A custom-built entertainment wall with an electric fireplace creates a finished focal point in the living room. Beyond the design, practical improvements are already complete, including a whole-home water softener, window coverings, tankless water heater and established yard. Located in the Madero community in the Haslet area and served by Northwest ISD, this home combines contemporary design, newer construction and the convenience of being complete, established and available now.
- Listing Status:
- Active
- Data Last Updated:
- August 26, 2026 at 6:20PM
- Listing Office:
- Briggs Freeman Sothebys Intl : 817-801-3030
- Listing Agent:
- Brian Edwards :
- Contact:
- 817-300-0658,817-300-0658
- MLS ID:
- 21364653

- Style: Contemporary/ModernDetached
- Pool: NoneCommunity
- Parking: GarageGarage Door Opener
- Roofing: Composition
- General: Brick1
- HOA Amenities: Association ManagementMaintenance Grounds550.0Annually
- Originating MLS: NTR
- School District: Northwest ISD
- County: Denton
- Zoning: R1028576
- Fencing: Back YardFencedWood
- Utilities: Sewer AvailableWater AvailableCable Available
- Water: Public
- Sewer: Public Sewer
- Source: NTR
This listing courtesy of Brian Edwards , Briggs Freeman Sothebys Intl
Monthly Payment
- Principal & Interest $
- Property Taxes $
- Home Insurance $
- VA Funding Fee $

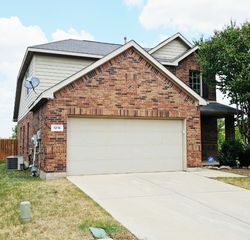
 New - 42 minutes ago