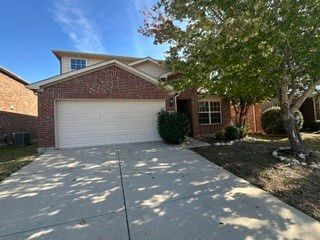
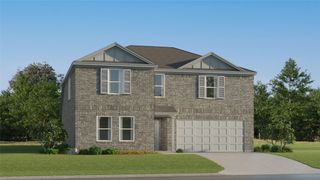
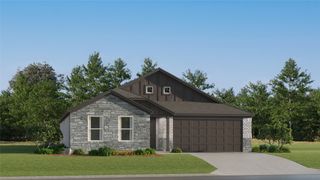
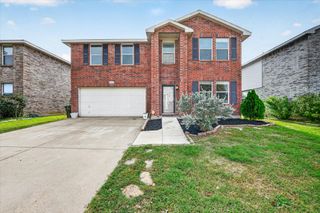
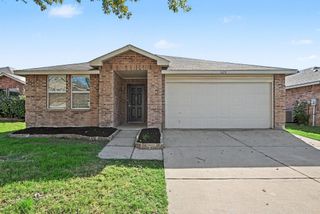
14800 Devils Claw Trail, Fort Worth, TX 76052
- 4 beds |
- 2 baths |
- 1,998 sqft
 Single-Family Home
 Built in 2021
 7,135sqft lot
 2 car garage
 $158/sqft
 Listed 15 days ago
Property Description
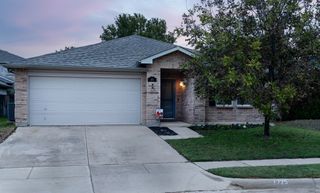
Welcome to 14800 Devils Claw Trail, a beautifully maintained, move-in-ready single-story home situated on a desirable corner lot. Built in 2021, this thoughtfully designed home offers nearly 2,000 square feet of living space, four bedrooms, two full bathrooms, and a flexible floor plan ideal for modern living. Step inside to discover an inviting open-concept layout filled with natural light, luxury vinyl plank flooring, and neutral finishes throughout the main living areas. At the heart of the home, the spacious kitchen features quartz countertops, an oversized center island with breakfast bar seating, stainless steel appliances, a gas range, abundant cabinetry, and a walk-in pantry. The kitchen opens seamlessly to the main living area, creating an ideal setting for everyday living and entertaining. A versatile secondary living or dining space offers endless possibilities as a home office, playroom, fitness area, or additional gathering space. The desirable split-bedroom floor plan provides added privacy, with the primary suite tucked away at the rear of the home. This relaxing retreat features dual vanities, an oversized walk-in shower, and generous closet space. All three secondary bedrooms include walk-in closets, offering exceptional storage and functionality. Outside, enjoy a spacious covered patio overlooking a privacy-fenced backyard, perfect for outdoor dining, entertaining, or relaxing at the end of the day. Located in the established Sendera Ranch master-planned community, residents enjoy access to multiple swimming pools, neighborhood parks, playgrounds, walking and biking trails, and a community fishing pond. Situated within Northwest Independent School District, this home offers convenient access to the Alliance corridor, shopping, restaurants, entertainment, and major highways connecting Haslet, North Fort Worth, Roanoke, and the greater Dallas-Fort Worth metroplex.
- Listing Status:
- Active
- Data Last Updated:
- November 22, 2026 at 6:19PM
- Listing Office:
- Agency Dallas Park Cities, LLC : 336-743-0336
- Listing Agent:
- LARRY BANKSTON :
- MLS ID:
- 21430889

- Style: TraditionalDetached
- Pool: NoneCommunity
- Parking: Garage Faces FrontGarage
- Roofing: CompositionShingle
- General: BrickRockStone1Slab
- HOA Amenities: All FacilitiesAssociation Management53.0Monthly
- Originating MLS: NTR_NTREIS
- School District: Northwest ISD
- County: Tarrant
- Zoning: SENDERA RANCH EAST PHASE 21 BLK 151 LOT 1R964677
- Utilities: Sewer AvailableWater AvailableCable Available
- Water: Public
- Sewer: Public Sewer
- Source: NTR_NTREIS
- Exclusions: WasherDryerRefrigerators in kitchen & garagemounted tv's & mounting hardwaredrapes & curtain rods.
This listing courtesy of LARRY BANKSTON , Agency Dallas Park Cities, LLC
Monthly Payment
- Principal & Interest $
- Property Taxes $
- Home Insurance $
- VA Funding Fee $

 New - 1 day ago