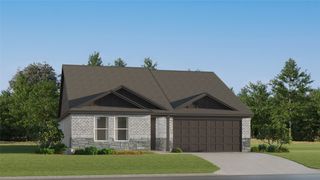
14900 Rocky Face Lane, Fort Worth, TX 76052
- 3 beds |
- 2 baths |
- 1,855 sqft
 Single-Family Home
  Built in 2018
  6,011sqft lot
 2 car garage
  $202/sqft
  Listed 1 month ago
Property Description
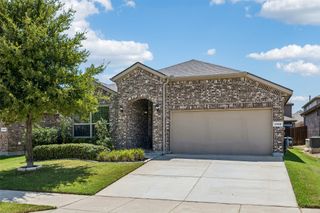
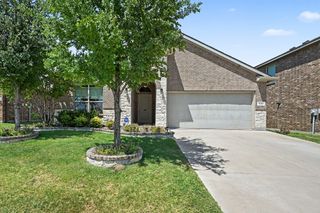
This warm and inviting home exudes cozy charm from the moment you step inside, offering the perfect blend of comfort, modern updates, and exceptional outdoor living. The thoughtfully updated kitchen shines with fresh white granite countertops and all new appliances, making meal preparation a delight, while the fully renovated master bathroom provides a spa-like retreat with its luxurious oversized walk-in shower. There is an insulated garage equipped with its own mini-split HVAC system adding incredible versatility and year-round climate control for whatever your needs may be. The true centerpiece of the property is the expansive screened-in porch with added-on outdoor living space, a beautifully appointed retreat featuring a soothing ceiling fan, abundant greenery, and potted florals that create an intimate yet welcoming atmosphere. This space seamlessly overlooks the lush fenced backyard, offering peaceful views of the grassy yard and creating an ideal setting for morning coffee, evening relaxation, or entertaining guests in comfort no matter the season. You will quickly realize this home was meticulously maintained and very well taken care of, and is ready to serve you and your family.
- Listing Status:
- Active
- Data Last Updated:
- August 17, 2026 at 12:21AM
- Listing Office:
- RJ Williams & Company RE LLC : 682-214-7592
- Listing Agent:
- Landry Fish : 817-987-9006
- Contact:
- 682-214-7592
- MLS ID:
- 21325692

- Style: TraditionalDetached
- Pool: NoneCommunity
- Parking: Door-SingleDrivewayGarage Faces FrontGarageGarage Door Opener
- Roofing: Composition
- General: Brick1Slab
- HOA Amenities: All FacilitiesAssociation Management131.0Quarterly
- Originating MLS: NTR
- School District: Northwest ISD
- County: Denton
- Zoning: SENDERA RANCH EAST PHASE 13A BLK 82 LOT 25R707082
- Utilities: Electricity ConnectedNatural Gas AvailablePhone AvailableSewer AvailableSeparate MetersUnderground UtilitiesWater AvailableCable Available
- Water: Public
- Sewer: Public Sewer
- Source: NTR
- Exclusions: storm shelter in garage
This listing courtesy of Landry Fish , RJ Williams & Company RE LLC
Monthly Payment
- Principal & Interest $
- Property Taxes $
- Home Insurance $
- VA Funding Fee $

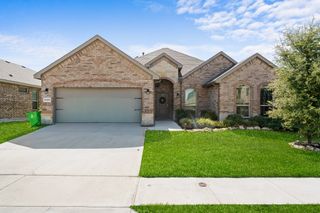
 New - 20 hours ago