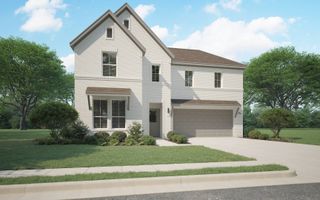
15016 KOROB Drive, Fort Worth, TX 76008
- 5 beds |
- 4 baths |
- 2,936 sqft
 Single-Family Home
 Built in 2026
 6,011sqft lot
 2 car garage
 $156/sqft
 Listed 10 days ago
Property Description
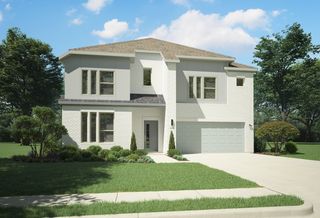
Gorgeous new D.R. Horton home in the Morningstar community located in highly sought-after Aledo ISD! The Palm floor plan Elevation C, with an estimated Winter completion, offers a spacious two-story design featuring 5 bedrooms, 4 bathrooms, a game room, optional media room, and a 2-car garage, providing flexible living space for growing or multi-generational households. The open-concept first floor showcases a welcoming family room, dining area, and a beautifully designed kitchen equipped with 42” upper cabinets with crown molding, quartz countertops, a ceramic tile backsplash, stainless steel appliances, and a electric range. Luxury vinyl plank flooring extends throughout the main living areas for both style and durability. The private primary suite is conveniently located on the first floor and includes a well-appointed en-suite bath and generous walk-in closet. An additional first-floor bedroom and full bath offer flexibility for guests or a home office. Upstairs, secondary bedrooms surround a spacious game room with the option for a media room, while a loft and open-to-below feature add architectural interest and functional living space. Thoughtful design details, modern finishes, and energy-efficient construction complete this impressive home. Morningstar residents enjoy resort-style pools, playgrounds, parks, a dog park, and scenic walking trails.
- Listing Status:
- Active
- Data Last Updated:
- November 22, 2026 at 6:19PM
- Listing Office:
- Century 21 Mike Bowman, Inc. : 817-354-7653
- Listing Agent:
- Stephen Kahn :
- Contact:
- 817-354-7653
- MLS ID:
- 21432994

- General: Rain Gutters
- Style: TraditionalDetached
- Pool: NoneCommunity
- Parking: Door-SingleGarage Faces FrontGarageGarage Door Opener
- Roofing: Composition
- General: BrickFrameRockStone2Slab
- HOA Amenities: All FacilitiesAssociation Management265.0Quarterly
- Originating MLS: NTR_NTREIS
- School District: Aledo ISD
- County: Parker
- Zoning: TBD
- Fencing: Back YardWood
- Utilities: Electricity AvailableNatural Gas AvailablePhone AvailableSewer AvailableSeparate MetersUnderground UtilitiesWater Available
- Water: Public
- Sewer: Public Sewer
- Source: NTR_NTREIS
- Exclusions: Minerals retained by Developer
This listing courtesy of Stephen Kahn , Century 21 Mike Bowman, Inc.
Monthly Payment
- Principal & Interest $
- Property Taxes $
- Home Insurance $
- VA Funding Fee $

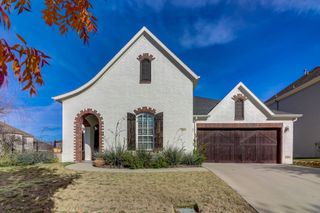
 New - 1 day ago