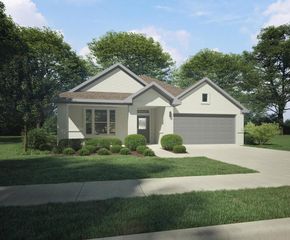
15032 KOROB Drive, Fort Worth, TX 76008
- 5 beds |
- 3 baths |
- 2,120 sqft
 Single-Family Home
  Built in 2026
  6,011sqft lot
 2 car garage
  $183/sqft
  Listed 22 hours ago
Property Description
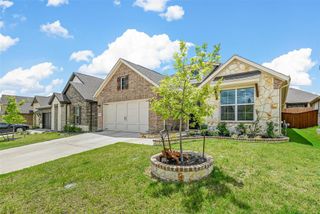
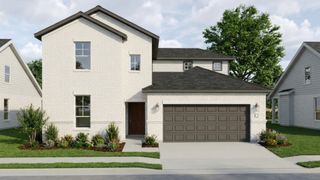
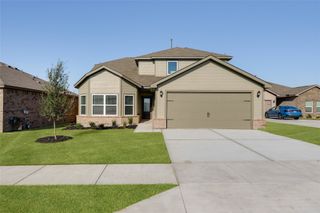
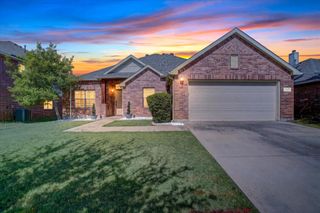
Gorgeous New Home Built by D.R. Horton in the Morningstar Community located in highly sought-after Aledo ISD! The Las Cruces floorplan Elevation F, with a quick estimated Summer completion, offers a spacious single-story layout featuring 5 bedrooms, 3 bathrooms, and a 2-car garage, ideal for growing households or multi-generational living. The open-concept design centers around a generous family room that flows seamlessly into the dining area and modern kitchen, creating an inviting space for everyday living and entertaining. The kitchen is equipped with 42” upper cabinets with crown molding, cabinet hardware, soft-close drawers and cabinets, quartz countertops, a ceramic tile backsplash, stainless steel appliances, and a gas range, along with a pantry for added storage. RevWood flooring extends throughout the main living areas, providing durability and style. The private primary suite includes a well-appointed en-suite bath featuring a shower with built-in seat and a walk-in closet, while four additional bedrooms offer flexibility for guests, home offices, or hobby spaces. A covered patio enhances outdoor enjoyment, and thoughtful design details, modern finishes, and energy-efficient construction complete this impressive home. Morningstar residents enjoy resort-style pools, playgrounds, parks, a dog park, and scenic walking trails.
- Listing Status:
- Active
- Data Last Updated:
- August 17, 2026 at 2:18AM
- Listing Office:
- Century 21 Mike Bowman, Inc. : 817-354-7653
- Listing Agent:
- Stephen Kahn :
- Contact:
- 817-354-7653
- MLS ID:
- 21359855

- General: Rain Gutters
- Style: TraditionalDetached
- Pool: NoneCommunity
- Parking: Door-SingleGarage Faces FrontGarageGarage Door Opener
- Roofing: Composition
- General: BrickFrameRockStone1Slab
- HOA Amenities: All FacilitiesAssociation Management265.0Quarterly
- Originating MLS: NTR
- School District: Aledo ISD
- County: Parker
- Zoning: Acres: 0.138Lot: 14Blk: 13R000131618
- Fencing: Back YardFencedWood
- Utilities: Electricity AvailableNatural Gas AvailablePhone AvailableSewer AvailableSeparate MetersUnderground UtilitiesWater AvailableCable Available
- Water: Public
- Sewer: Public Sewer
- Source: NTR
- Exclusions: Minerals retained by Developer
This listing courtesy of Stephen Kahn , Century 21 Mike Bowman, Inc.
Monthly Payment
- Principal & Interest $
- Property Taxes $
- Home Insurance $
- VA Funding Fee $

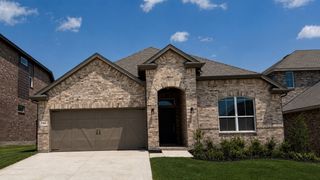
 New - 22 hours ago