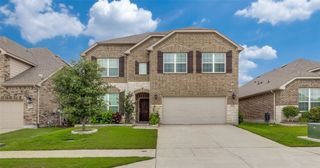
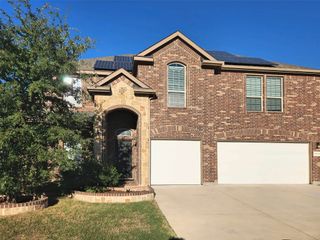
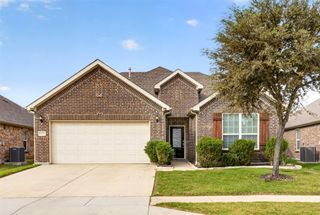
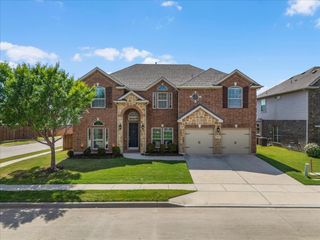
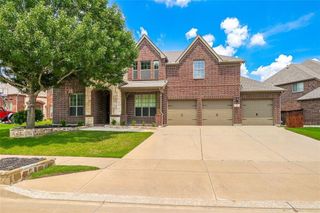
1513 Fiddleneck Street, Fort Worth, TX 76177
- 5 beds |
- 4 baths |
- 3,694 sqft
 Rental
 Built in 2016
 7,187sqft lot
 2 car garage
 $1/sqft
 Listed 9 days ago
Property Description
This impressive 5-bedroom, 3.5-bathroom home offers an exceptional combination of space, comfort, and entertainment, making it the perfect place to call home. Thoughtfully designed with an open-concept floor plan, this property features multiple living and dining areas, a private study ideal for working from home, and a spacious primary suite conveniently located in a split-bedroom layout. The inviting living area showcases a stunning floor-to-ceiling stone fireplace, while the generously sized secondary bedrooms offer walk-in closets and plenty of room for family or guests. Upstairs, enjoy an expansive game room and a dedicated media room featuring custom ceiling lighting, creating the perfect setting for movie nights and entertaining. The beautifully appointed kitchen is designed to impress, featuring stainless steel appliances, a gas cooktop, 42-inch cabinetry, a large granite island, and a convenient butler's pantry. Additional highlights include a tankless water heater, select updated flooring, and a premium whole-home water filtration system. With five spacious bedrooms, multiple living and entertainment spaces, and valuable upgrades throughout, this home delivers the space, functionality, and lifestyle today's renters are looking for. Don't miss the opportunity to make this beautiful Fort Worth property your next home!
- Listing Status:
- Active
- Data Last Updated:
- November 22, 2026 at 6:19PM
- Listing Office:
- McCaw Properties : 817-491-2553
- Listing Agent:
- Danny Ledesma :
- Contact:
- 817-491-2553
- MLS ID:
- 21429321

- Style: TraditionalDetached
- Pool: None
- Parking: Additional ParkingDrivewayGarageOn Street
- Roofing: Composition
- General: BrickRockStone2Slab
- HOA Amenities: All FacilitiesAnnually
- Originating MLS: NTR_NTREIS
- School District: Northwest ISD
- County: Tarrant
- Zoning: PRESIDIO WEST BLOCK 7 LOT 642084154
- Fencing: Back YardFencedWood
- Utilities: Natural Gas AvailableSewer AvailableSeparate MetersWater AvailableCable Available
- Water: Public
- Sewer: Public Sewer
- Source: NTR_NTREIS
This listing courtesy of Danny Ledesma , McCaw Properties
 New - 2 days ago