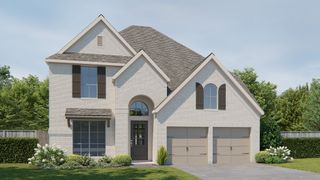
152 Hidden Hills Lane, Fort Worth, TX 76108
- 4 beds |
- 3 baths |
- 3,203 sqft
 Single-Family Home
 Built in 1998
 1.49acre lot
 3 car garage
 $234/sqft
 Listed 11 days ago
Property Description
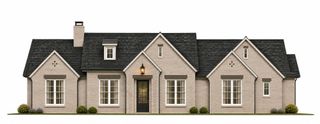
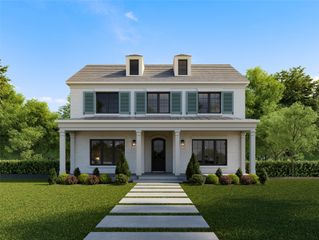
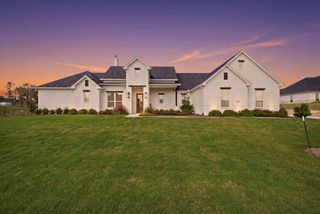
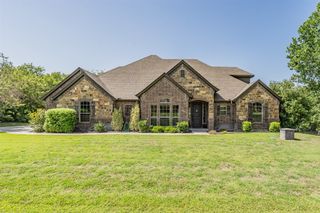
Refined interiors and inviting poolside living define this brick-and-stone custom built home. Begin your day in the primary suite’s French-door solarium, a welcoming setting for coffee or quiet reading, complemented by a beautifully remodeled primary bath with its own heated water supply. This home has a cook’s kitchen dream with 42” solid maple cabinets, quartz countertops, tiled backsplash, double ovens, and a downdraft glass cooktop. A two-sided, see-through fireplace connects the kitchen and living room with warmth and architectural interest. Updated secondary baths and select tile flooring continue the thoughtful improvements. Outdoors, the pool and covered patio areas set the scene for leisurely afternoons and evening gatherings with automatic irrigated lawns and vegetable garden. A 2022 refresh included the heated pool and spa’s pebble surface, surrounding stone, pumps, and filter. Additional improvements include custom double-pane windows, cordless blinds, a water heater, water softener system in 2022; two HVAC systems with smart thermostats in 2019; and roof and gutters with leaf covers replacement in 2020. The oversized three-car garage offers space for a workshop and new battery-backup smart door openers. Enjoy a country setting with ALEDO schools, convenient access to Lockheed, shopping and entertainment in Fort Worth. Schedule your private showing to experience this home’s inviting spaces and poolside retreat.
- Listing Status:
- Active
- Data Last Updated:
- November 22, 2026 at 7:20PM
- Listing Office:
- CENTURY 21 Judge Fite Co. : 817-731-8667
- Listing Agent:
- Lou Quiles :
- Contact:
- 817-731-8667
- MLS ID:
- 21431046

- General: GazeboShed(s)Hot Tub
- Style: TraditionalDetached
- Other Structures: GazeboShed(s)
- Pool: HeatedIn GroundOutdoor PoolPoolPool/Spa ComboSalt WaterWaterfall
- Parking: Circular DrivewayDrivewayEpoxy FlooringGarageGarage Door OpenerLightedGarage Faces RearWorkshop in Garage
- Roofing: CompositionShingle
- General: BrickRockStone1Slab
- HOA Amenities: Association Management400.0Annually
- Originating MLS: NTR_NTREIS
- School District: Aledo ISD
- County: Parker
- Zoning: ACRES: 1.486 LOT: 12 BLK: 1 SUBD: HIDDEN HILLR000009616
- Fencing: Wrought Iron
- Utilities: PropaneSeptic AvailableWater Available
- Water: Well
- Sewer: Septic Tank
- Source: NTR_NTREIS
This listing courtesy of Lou Quiles , CENTURY 21 Judge Fite Co.
Monthly Payment
- Principal & Interest $
- Property Taxes $
- Home Insurance $
- VA Funding Fee $

 New - 3 days ago