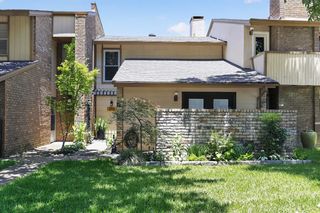
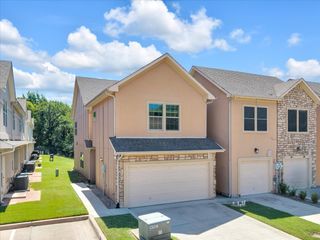
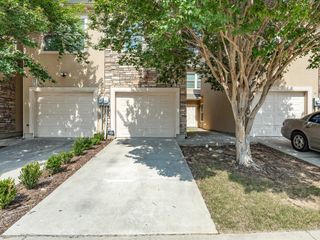
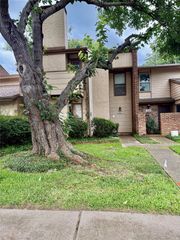
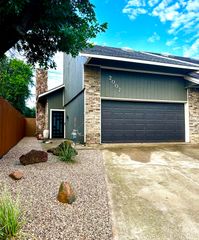
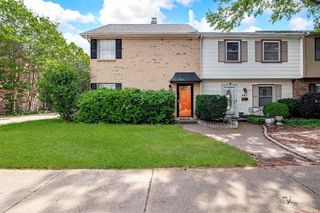
1526 Aldra Drive, Fort Worth, TX 76120
- 3 beds |
- 3 baths |
- 1,483 sqft
 Town Home
  Built in 2012
  2,309sqft lot
 1 car garage
  $169/sqft
  Listed 1 month ago
Property Description
Welcome to 1526 Aldra Drive, a beautifully refreshed traditional townhome in a gated East Fort Worth community. With 3 bedrooms, 2.5 baths, 1,483 square feet, and a 1-car garage, this move-in ready home offers the comfort of ownership with the ease of low-maintenance living. Step inside to a bright, freshly painted interior designed for everyday convenience. The main level features an inviting living room with new LVP flooring, a dedicated dining area, a powder bath, and a well-appointed kitchen with granite countertops, stainless steel appliances, rich wood cabinetry, and great workspace for cooking or entertaining. Upstairs, the thoughtful floor plan includes all three bedrooms, 2 full baths, and the added convenience of second-floor laundry. The primary suite offers a comfortable retreat with a walk-in closet and ensuite bath featuring dual sinks. Secondary bedrooms provide flexibility for guests, a home office, or creative space. One of the standout features is the natural setting behind the home, where a water easement and green space create a peaceful backdrop rarely found in townhome living. Enjoy the privacy and ease of a gated community while staying connected to Fort Worth conveniences. Fresh paint, updated living room flooring, granite counters, stainless appliances, nature views, and a practical layout make this Fort Worth townhome an excellent choice for buyers seeking move-in ready, low-maintenance living in East Fort Worth.
- Listing Status:
- Active
- Data Last Updated:
- August 16, 2026 at 7:17AM
- Listing Office:
- CENTURY 21 Judge Fite Co. : 817-731-8667
- Listing Agent:
- Sarah Lyons :
- Contact:
- 817-731-8667
- MLS ID:
- 21321435

- General: Rain Gutters
- Style: Traditional
- Pool: None
- Parking: Door-SingleDrivewayGarage Faces FrontGarageGarage Door OpenerInside EntranceKitchen Level
- Roofing: Composition
- General: Stucco2Slab
- HOA Amenities: Maintenance Front YardAll FacilitiesAssociation ManagementInternetMaintenance GroundsMaintenance Structure220.0Monthly
- Originating MLS: NTR
- School District: Fort Worth ISD
- County: Tarrant
- Zoning: EDERVILLE PARK TOWNHOMES ADDN BLOCK A LOT 1R-41325087
- Fencing: None
- Utilities: Electricity ConnectedPhone AvailableSewer AvailableWater AvailableCable Available
- Water: Public
- Sewer: Public Sewer
- Source: NTR
- Exclusions: None
This listing courtesy of Sarah Lyons , CENTURY 21 Judge Fite Co.
Monthly Payment
- Principal & Interest $
- Property Taxes $
- Home Insurance $
- VA Funding Fee $