15424 Bluffdale Drive, Fort Worth, TX 76262
- 3 beds |
- 2 baths |
- 1,809 sqft
 Rental
  Built in 2015
  6,665sqft lot
 2 car garage
  $2/sqft
  Listed 13 days ago
Property Description
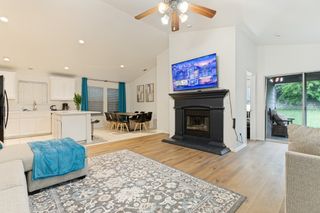
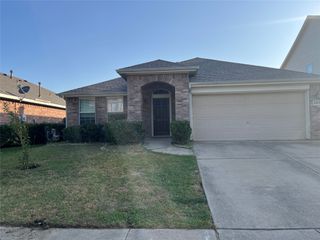
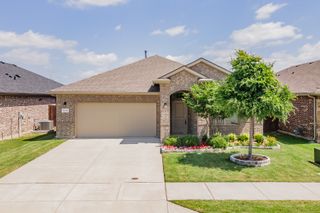
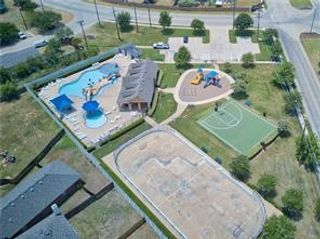
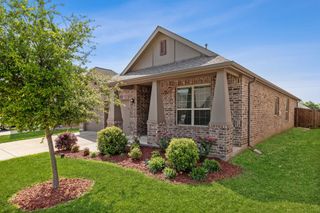
Welcome to this beautifully updated 3-bedroom, 2-bath home featuring fresh interior paint, brand-new carpet, designer finishes, and a light-filled open floor plan. Rich wood flooring flows throughout the main living areas, complemented by stylish barn doors, upgraded lighting, and a bright white kitchen designed for both everyday living and entertaining. The chef-inspired kitchen boasts a large center island with pendant lighting, a farmhouse sink, abundant cabinetry, and generous prep space. A private home office with a sliding barn door provides the ideal space for working from home, studying, or a quiet retreat. The spacious living room is anchored by a cozy gas fireplace with a beautiful brick surround, creating a warm and inviting gathering space. The oversized primary suite features a sitting area, a large walk-in closet, elegant framed mirrors, and upgraded light fixtures, offering the perfect place to unwind. Step outside to a covered pergola and an extended patio overlooking a spacious, grassy backyard—perfect for entertaining, relaxing, or play. Enjoy the exceptional neighborhood amenities, including a splash pad with interactive water features and a covered pavilion for gatherings. Ideally located within walking distance to Wayne A. Cox Elementary School and just minutes from historic downtown Roanoke, you'll enjoy easy access to award-winning schools, renowned dining, shopping, and entertainment. Move-in ready and filled with thoughtful upgrades, this home perfectly blends style, comfort, and an unbeatable location. Available now.
- Listing Status:
- Active
- Data Last Updated:
- July 29, 2026 at 5:18AM
- Listing Office:
- Jlux Homes & Co : 817-823-7761
- Listing Agent:
- Diana Mestas :
- MLS ID:
- 21328656

- General: Awning(s)LightingPrivate YardRain Gutters
- Style: TraditionalDetached
- Pool: None
- Parking: ConcreteGarage Faces FrontGarageGarage Door OpenerOff StreetSide By Side
- Roofing: Composition
- Windows: Window Coverings
- General: BrickRockStone1Slab
- HOA Amenities: All Facilities
- Originating MLS: NTR
- School District: Northwest ISD
- County: Denton
- Zoning: BLUFFVIEW BLK C LOT 34R581045
- Fencing: StoneWood
- Utilities: Electricity ConnectedNatural Gas AvailableSewer AvailableSeparate MetersUnderground UtilitiesWater AvailableCable Available
- Water: Public
- Sewer: Public Sewer
- Source: NTR
This listing courtesy of Diana Mestas , Jlux Homes & Co
 New - 8 hours ago