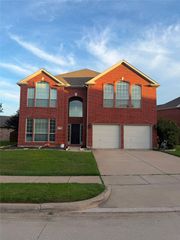
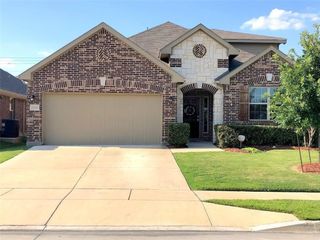
15636 Gatehouse Drive, Fort Worth, TX 76262
- 4 beds |
- 4 baths |
- 2,821 sqft
 Rental
  Built in 2007
  5,097sqft lot
 2 car garage
  $1/sqft
  Listed 7 days ago
Property Description
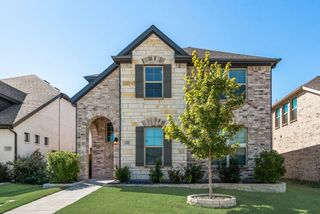
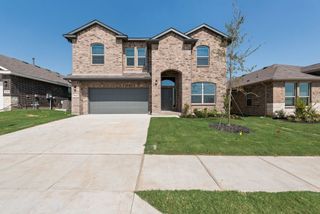
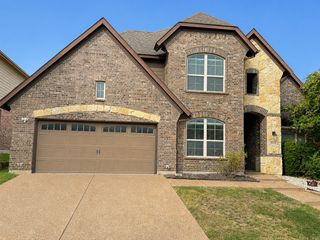
Freshly painted top to bottom and new carpet throughout. Spacious and move-in ready 4-bedroom, 3.5-bath home with 2,821 sq. ft. and a versatile floor plan offering plenty of room to spread out. The primary suite is conveniently located downstairs, along with a separate front room that works well as a home office, study, or formal dining area. The open kitchen features granite countertops, white cabinetry, center island, abundant counter space and stainless appliances, and opens to the breakfast area and large living room with fireplace. Upstairs offers three additional bedrooms, two full baths and an oversized 22' x 15' game-family room, providing excellent separation between living and sleeping areas. The home features easy-care hard-surface flooring throughout much of the first floor, carpet upstairs, ceiling fans, generous closets and a separate utility room. Outside, enjoy a covered back patio, fenced yard and mature trees, plus a 2-car garage. Fresh, neutral finishes and an open, functional layout make this home easy to settle into. Convenient Roanoke-area location with access to shopping, dining and major commuter routes. Available for lease and ready for its next residents!
- Listing Status:
- Active
- Data Last Updated:
- August 15, 2026 at 7:20AM
- Listing Office:
- ERA Myers & Myers Realty : 469-630-1525
- Listing Agent:
- Brent Myers :
- Contact:
- 469-630-1525
- MLS ID:
- 21353360

- Style: TraditionalDetached
- Pool: NoneCommunity
- Parking: Garage Faces FrontGarage
- Roofing: Composition
- General: Brick2Slab
- Originating MLS: NTR
- School District: Northwest ISD
- County: Denton
- Zoning: CHADWICK FARMS ADDN BLK 4 LOT 3R306220
- Fencing: Metal
- Utilities: Sewer Available
- Sewer: Public Sewer
- Source: NTR
This listing courtesy of Brent Myers , ERA Myers & Myers Realty
 New - 2 days ago