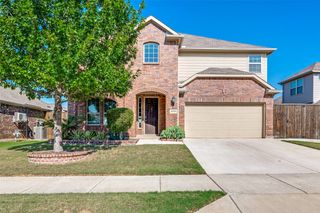
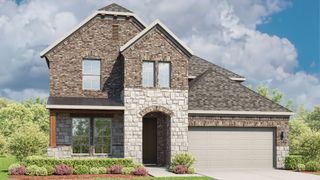
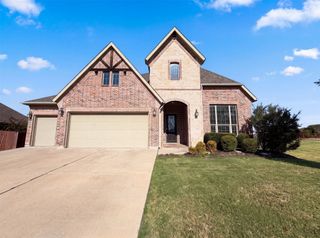
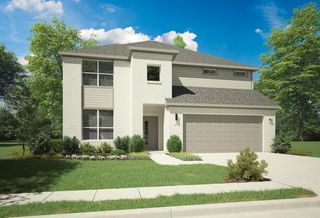
15765 Fire Ridge Drive, Fort Worth, TX 76177
- 4 beds |
- 4 baths |
- 3,382 sqft
 Single-Family Home
  Built in 2019
  0.34acre lot
 3 car garage
  $165/sqft
  Listed 2 days ago
Property Description
Gorgeous 4 bedroom, 3.5 bathroom home in the beautiful Fairways of Champions Circle neighborhood. The home offers a spacious kitchen and dining area open to the living room, creating a bright and comfortable space for everyday living and entertaining. The first floor includes a private office and the primary suite, featuring a bath with dual sinks and a large walk-in closet. Upstairs are three additional bedrooms, a game room, and a separate media room. Set on an impressive .34-acre lot, the large backyard features a covered patio, basketball court, and plenty of grassy space to enjoy. Located in Northwest ISD with convenient access to major roadways, shopping, dining, and surrounding areas. A fantastic combination of flexible living spaces, an oversized yard, and a central location!
- Listing Status:
- Active
- Data Last Updated:
- August 15, 2026 at 3:20AM
- Listing Office:
- Allie Beth Allman & Assoc. : 214-521-7355
- Listing Agent:
- Kelly Morgan :
- Contact:
- 214-470-8439
- MLS ID:
- 21357577

- General: Basketball Court
- Style: TraditionalDetached
- Pool: NoneCommunity
- Parking: Driveway
- Roofing: Composition
- Windows: Window Coverings
- General: Brick2Slab
- HOA Amenities: All Facilities267.0Semi-Annually
- Originating MLS: NTR
- School District: Northwest ISD
- County: Denton
- Zoning: OAK CREEK TRAILS PHASE 2 BLK P LOT 4RR749618
- Fencing: Wood
- Utilities: Electricity AvailableNatural Gas AvailableSewer AvailableSeparate MetersWater AvailableCable Available
- Water: Public
- Sewer: Public Sewer
- Source: NTR
This listing courtesy of Kelly Morgan , Allie Beth Allman & Assoc.
Monthly Payment
- Principal & Interest $
- Property Taxes $
- Home Insurance $
- VA Funding Fee $

 New - 8 hours ago