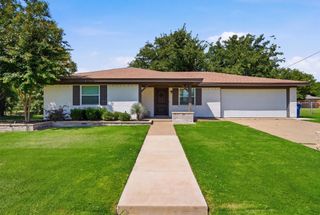
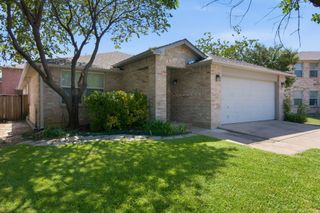
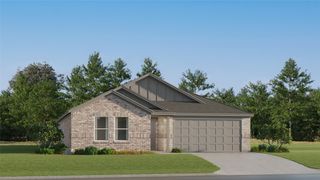
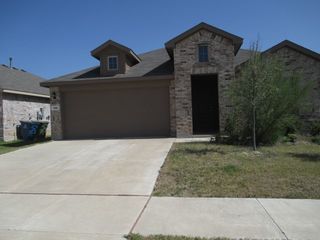
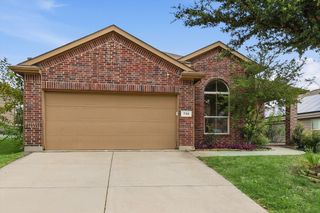
1608 Rialto Way, Fort Worth, TX 76247
- 3 beds |
- 2 baths |
- 1,647 sqft
 Single-Family Home
  Built in 2005
  5,663sqft lot
 2 car garage
  $165/sqft
  Listed 4 days ago
Property Description
Welcome to 1608 Rialto in the heart of Justin, Texas-a beautifully maintained home that blends modern comfort with small-town charm. This inviting residence offers a bright, open-concept layout designed for both everyday living and effortless entertaining. The spacious living area flows seamlessly into the well-appointed kitchen, featuring ample cabinetry, generous counter space, and a large island perfect for gathering with family and friends. The private primary suite provides a relaxing retreat with an ensuite bath and walk-in closet, while the additional bedrooms offer flexibility for family, guests, or a home office. Thoughtful finishes, abundant natural light, and functional living spaces create a warm and welcoming atmosphere throughout. Step outside to enjoy a generously sized backyard with covered pergola and plenty of room for your enjoyment. Harriet Creek Ranch is conveniently located near shopping and dining, including the renowned Tanger Outlets and Buc-ee’s, as well as quick access to dining and shopping in Roanoke or Southlake as this home offers quick access via I-35 and SH 114. Commutes to Denton, Fort Worth, and surrounding areas are a breeze, all while still being tucked away in a quiet, welcoming neighborhood. Comfort, convenience, and value come together in this charming home. HOA includes access to the swimming pools and play areas, and there is a beautiful park in the subdivision. Don't miss the opportunity to make this exceptional Justin home your own—schedule your private showing today!
- Listing Status:
- Active
- Data Last Updated:
- July 29, 2026 at 4:19AM
- Listing Office:
- 3G Properties : 940-262-0091
- Listing Agent:
- Terri Schrobilgen :
- MLS ID:
- 21335444

- General: Outdoor Living AreaRain Gutters
- Style: TraditionalDetached
- Pool: None
- Parking: Door-SingleDrivewayGarage Faces FrontGarageGarage Door Opener
- Roofing: CompositionShingle
- General: Brick1Slab
- HOA Amenities: Association Management89.0Quarterly
- Originating MLS: NTR
- School District: Northwest ISD
- County: Denton
- Zoning: HARRIET CREEK RANCH PH 3 BLK 3 LOT 3R267440
- Fencing: Wood
- Utilities: Electricity AvailableElectricity ConnectedSewer AvailableSeparate MetersUnderground UtilitiesWater AvailableCable Available
- Water: Public
- Sewer: Public Sewer
- Source: NTR
This listing courtesy of Terri Schrobilgen , 3G Properties
Monthly Payment
- Principal & Interest $
- Property Taxes $
- Home Insurance $
- VA Funding Fee $

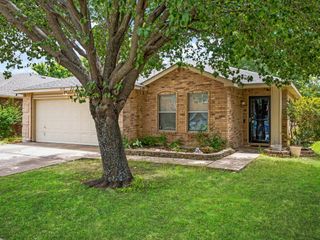
 New - 1 day ago