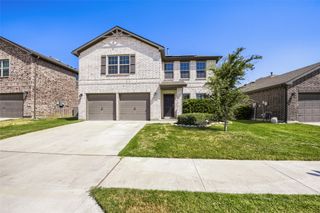
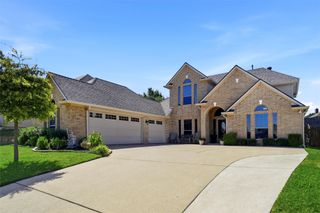
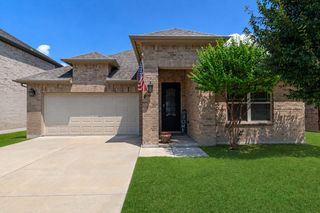
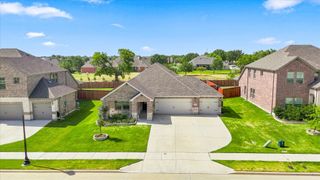
1621 Cornwall Avenue, Fort Worth, TX 76052
- 4 beds |
- 3 baths |
- 2,273 sqft
 Single-Family Home
  Built in 2026
  4,487sqft lot
 2 car garage
  $202/sqft
  Listed 1 month ago
Property Description
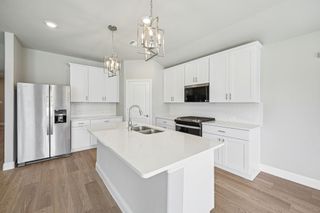
Capture the ease of open-concept living in the Lynnwood plan at Wellington, where thoughtful design, natural light, flexible spaces come together. This new home is scheduled for completion in October 2026 and features 4 bedrooms, 3 baths, including 2 bedrooms downstairs, a large living room, tall ceilings, windows, and walk-in closets. The spacious kitchen offers an island that connects seamlessly to living area, while the covered patio extends the living space outdoors. The primary bath features a garden tub and separate shower. Wellington offers a resort-style lifestyle with pools, walking trails, playgrounds, an amenity center, and a walkable environment with a vibrant atmosphere and strong neighborhood identity. Enjoy convenient access to grocery stores, shopping, the airport, and major employment centers. Built by award-winning Highland Homes, known for quality and craftsmanship, this home delivers exceptional value at its price point and includes Highland Homes Exclusive Builder Warranty.
- Listing Status:
- Active
- Data Last Updated:
- August 16, 2026 at 10:20PM
- Listing Office:
- HIGHLAND HOMES REALTY : 888-524-3182
- Listing Agent:
- Dina Verteramo :
- Contact:
- 888-524-3182
- MLS ID:
- 21328806

- General: Rain Gutters
- Style: TraditionalDetached
- Pool: None
- Parking: Door-MultiGarageGarage Faces Rear
- Roofing: Shingle
- General: BrickFiber Cement2Slab
- HOA Amenities: All Facilities885.0Semi-Annually
- Originating MLS: NTR
- School District: Northwest ISD
- County: Tarrant
- Zoning: 43181344
- Fencing: Back YardWood
- Utilities: Electricity AvailableSewer AvailableWater Available
- Water: Public
- Sewer: Public Sewer
- Source: NTR
This listing courtesy of Dina Verteramo , HIGHLAND HOMES REALTY
Monthly Payment
- Principal & Interest $
- Property Taxes $
- Home Insurance $
- VA Funding Fee $

 New - 18 hours ago