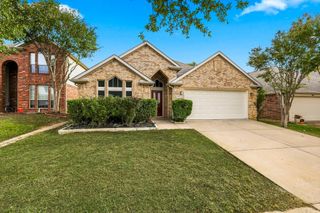
1624 Placitas Trail, Fort Worth, TX 76131
- 3 beds |
- 2 baths |
- 1,728 sqft
 Single-Family Home
 Built in 2015
 5,489sqft lot
 2 car garage
 $174/sqft
 Listed 4 days ago
Property Description
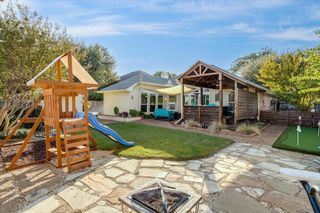
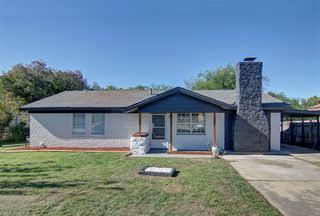
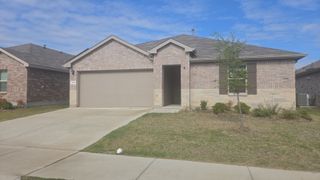
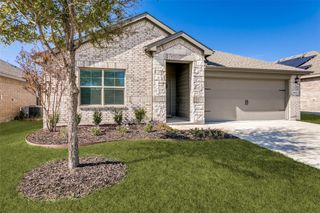
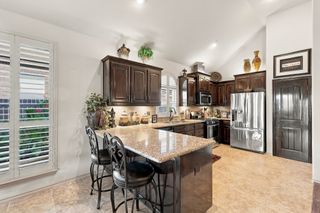
Welcome to 1624 Placitas Trail, where comfort, functionality, and convenience come together in this inviting 3-bedroom, 2-bath traditional home in north Fort Worth! Built in 2015, this 1,728-square-foot home features an open floor plan, a spacious dedicated office, and the added convenience of no carpet throughout. Rich wood-look flooring, neutral tones, and graceful arched openings create a warm and welcoming atmosphere. The kitchen offers attractive stone-look countertops, beautiful wood cabinetry, a center island, decorative tile backsplash, and a gas range, with an open connection to the main living area. The spacious primary suite features an ensuite bathroom with dual sinks, a soaking tub, and a separate glass-enclosed shower. Step outside and enjoy mature trees in both the front and backyard, adding natural beauty and shade. The generous front porch provides an inviting place to relax, while the enclosed back porch offers additional flexible space with possibilities for personalization. A backyard storage shed adds practical convenience. The HOA community amenities include a swimming pool, park, and playground. Conveniently located near Basswood Boulevard with access to I-35W and Loop 820, this home puts shopping, grocery stores, restaurants, and entertainment within easy reach. Enjoy nearby destinations such as Alliance Town Center and Presidio Towne Crossing, offering a variety of retail and dining options. With its versatile layout, inviting outdoor spaces, and convenient north Fort Worth location, this home offers a wonderful opportunity to make it your own. Schedule your showing today.
- Listing Status:
- Active
- Data Last Updated:
- November 22, 2026 at 5:19PM
- Listing Office:
- Local Realty Agency : 972-800-1733
- Listing Agent:
- Ryan Phillips :
- Contact:
- 682-250-0827
- MLS ID:
- 21438620

- General: Outdoor KitchenRain Gutters
- Style: TraditionalDetached
- Pool: NoneCommunity
- Parking: DrivewayGarage Faces FrontGarageKitchen Level
- Roofing: Composition
- Windows: Window Coverings
- General: 1Slab
- Road/Access: All Weather Road
- HOA Amenities: Association Management500.0Annually
- Originating MLS: NTR_NTREIS
- School District: Eagle MT-Saginaw ISD
- County: Tarrant
- Zoning: PARR TRUST BLOCK 69 LOT 18 PER PLAT D2140607141725255
- Fencing: Back YardWood
- Utilities: Electricity ConnectedNatural Gas AvailableSewer AvailableSeparate MetersWater AvailableCable Available
- Water: Public
- Sewer: Public Sewer
- Source: NTR_NTREIS
- Exclusions: N/A
This listing courtesy of Ryan Phillips , Local Realty Agency
Monthly Payment
- Principal & Interest $
- Property Taxes $
- Home Insurance $
- VA Funding Fee $

 New - 5 hours ago