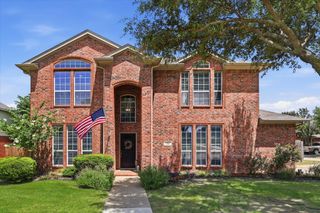
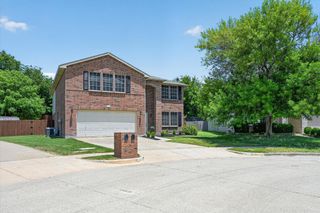
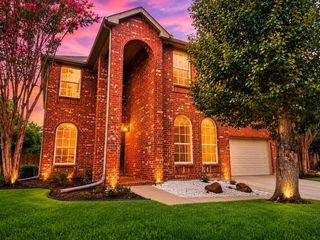
1629 Baxter Springs Drive, Fort Worth, TX 76247
- 5 beds |
- 3 baths |
- 3,448 sqft
 Single-Family Home
  Built in 2005
  5,663sqft lot
 2 car garage
  $113/sqft
  Listed 1 day ago
Property Description
Welcome home! Don't miss this one-owner home with over 3,400 square feet of wonderful living space. The versatile floor plan provides multiple options for living and dining areas, with an open, seamless flow that’s perfect for everyday living. Generous room sizes and abundant storage make this home both beautiful and functional. Entertaining is easy with two living and dining areas downstairs along with a large kitchen with abundant cabinets, granite counter tops, a double oven, and large walk-in pantry. A guest bedroom and full bath are downstairs while upstairs, you’ll find four spacious bedrooms, including a relaxing primary suite with extra space for a cozy reading area or workout space. Enjoy the beautiful custom shower and vanities in the updated primary bath. A hidden room for valuables is an extra bonus. Step outside to a covered patio with a hot tub, built in barbecue and custom stone walkways. Updates include new AC units, new hot water heaters, and a new 50 year roof. Home comes equipped with a Vivint home security system, smart garage door opener, smart thermostats, and a smart floodlight on the garage with a camera. Harriet Creek Ranch offers playgrounds, a swimming pool, and clubhouse.
- Listing Status:
- Active
- Data Last Updated:
- July 12, 2026 at 3:19PM
- Listing Office:
- LoKation Real Estate : 214-452-8500
- Listing Agent:
- Kathy Fuller :
- MLS ID:
- 21316178

- General: Fire PitOutdoor GrillRain GuttersShed(s)
- Style: Detached
- Other Structures: Shed(s)
- Pool: NoneCommunity
- Parking: Door-SingleGarage Faces FrontGarageGarage Door Opener
- Roofing: Composition
- Windows: Window Coverings
- General: Brick2Slab
- HOA Amenities: All FacilitiesAssociation ManagementMaintenance Grounds90.0Quarterly
- Originating MLS: NTR
- School District: Northwest ISD
- County: Denton
- Zoning: HARRIET CREEK RANCH PH 3 BLK 1 LOT 35R267360
- Fencing: Wood
- Utilities: Sewer AvailableWater AvailableCable Available
- Water: Public
- Sewer: Public Sewer
- Source: NTR
This listing courtesy of Kathy Fuller , LoKation Real Estate
Monthly Payment
- Principal & Interest $
- Property Taxes $
- Home Insurance $
- VA Funding Fee $