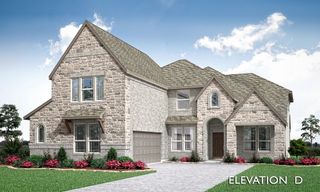
16425 Boston Ivy Drive, Fort Worth, TX 76247
- 4 beds |
- 4 baths |
- 3,485 sqft
 Single-Family Home
  Built in 2026
  7,187sqft lot
 2 car garage
  $170/sqft
  Listed 7 days ago
Property Description
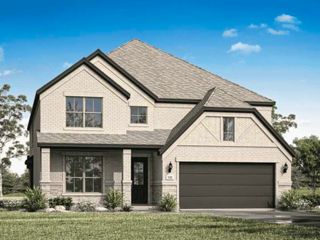
NEW! NEVER LIVED IN. Bloomfield Homes has built the Seaberry II, a two-story plan with 5 bedrooms, 4 baths, a study, and a 2-car garage. The home is on an oversized interior lot. A brick front porch sits beneath an upgraded 8' front door, and 8' interior doors run through the first floor, a taller, more finished proportion than the standard. Three bedrooms sit downstairs including the primary; upstairs there are two more, along with a game room and a separate media room, with a wrought iron railing overlooking the family room below. The Deluxe Kitchen has cabinets running to the ceiling, topped with glass-front doors and puck lighting, plus an upgraded backsplash and a raised panel finishing the back of the island. A study and formal dining room round out the main floor, both with upgraded lighting. The primary bath has a drop-in deck-mount tub, and bath 4 has a mortar-set shower. Upgraded wall tile carries through the baths. Window coverings are already hung, window seats are built in throughout, and a mud room off the garage handles shoes and bags. A covered porch out front and a covered patio out back give you shade on both ends of the house. Blinds, gutters, and the energy-efficient features standard in every home Bloomfield Homes builds round it out. Come see the Seaberry II at the Bloomfield Homes model in Wildflower Ranch.
- Listing Status:
- Active
- Data Last Updated:
- July 29, 2026 at 3:21AM
- Listing Office:
- Visions Realty & Investments : 817-288-5510
- Listing Agent:
- Marsha Ashlock :
- MLS ID:
- 21335589

- General: LightingPrivate YardRain Gutters
- Style: TraditionalDetached
- Pool: None
- Parking: CoveredDirect AccessDrivewayEnclosedGarageGarage Door OpenerGarage Faces Side
- Roofing: Composition
- Windows: Window Coverings
- General: BrickRockStone2Slab
- HOA Amenities: All FacilitiesAssociation ManagementMaintenance Structure438.0Semi-Annually
- Originating MLS: NTR
- School District: Northwest ISD
- County: Denton
- Zoning: 16425bostonivy
- Fencing: Back YardFencedWood
- Utilities: Sewer AvailableWater AvailableCable Available
- Water: Public
- Sewer: Public Sewer
- Source: NTR
This listing courtesy of Marsha Ashlock , Visions Realty & Investments
Monthly Payment
- Principal & Interest $
- Property Taxes $
- Home Insurance $
- VA Funding Fee $

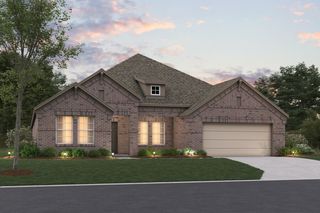
 New - 9 hours ago