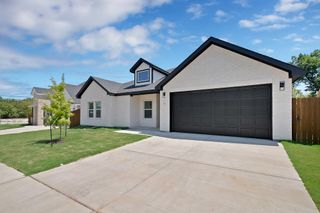
1648 Tierney Road, Fort Worth, TX 76112
- 3 beds |
- 2 baths |
- 1,772 sqft
 Single-Family Home
  Built in 1976
  10,716sqft lot
 2 car garage
  $181/sqft
  Listed 1 day ago
Property Description
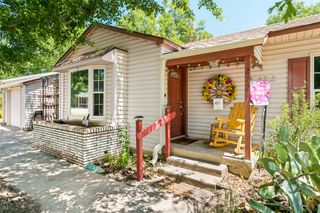
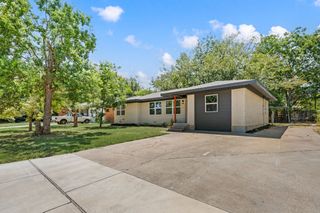
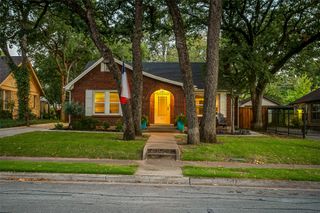
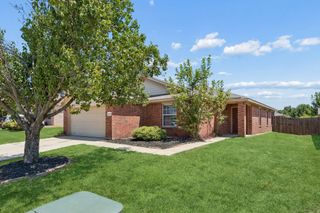
Welcome to this stylish, contemporary home where dramatic architectural details, modern finishes, and inviting indoor-outdoor spaces come together beautifully. The spacious living area makes an immediate impression with soaring vaulted ceilings, exposed wood beams, updated flooring, and a striking floor-to-ceiling brick fireplace that serves as the centerpiece of the room. Abundant natural light through the living and dining spaces create an open, comfortable atmosphere ideal for both everyday living and entertaining. The dining room adds a bold designer touch with a dramatic black accent wall and modern statement lighting, while the kitchen features stainless steel appliances, generous cabinetry, and a double-oven setup. Throughout the home, a sophisticated neutral palette is complemented by black accents, contemporary fixtures, and thoughtfully updated finishes. The bathroom continues the modern aesthetic with a marble-look vanity, oversized round mirror, updated fixtures, and crisp white tile. Outside, the property offers plenty of room to relax and entertain. Multiple patio and deck areas overlook a spacious, heavily treed backyard that provides wonderful shade and a sense of privacy. Mature trees, established landscaping, a storage shed, and plenty of open yard space add to the home's appeal. With its distinctive architecture, vaulted ceilings, beautiful fireplace, modern styling, mature trees, and generous outdoor living spaces, this home offers a unique combination of character, comfort, and contemporary design.
- Listing Status:
- Active
- Data Last Updated:
- August 15, 2026 at 6:17AM
- Listing Office:
- BHHS Premier Properties : 817-806-4100
- Listing Agent:
- Casey Turner : 940-230-4921
- Contact:
- 817-806-4100
- MLS ID:
- 21355297

- Style: Detached
- Pool: None
- Parking: DrivewayGarage
- Roofing: Composition
- General: Brick1Slab
- Originating MLS: NTR
- School District: Fort Worth ISD
- County: Tarrant
- Zoning: WELBORN VIEW ADDITION BLOCK 1 LOT 1903385604
- Fencing: Wood
- Utilities: Sewer AvailableWater Available
- Water: Public
- Sewer: Public Sewer
- Source: NTR
- Exclusions: Curtainsrodstv mounts
This listing courtesy of Casey Turner , BHHS Premier Properties
Monthly Payment
- Principal & Interest $
- Property Taxes $
- Home Insurance $
- VA Funding Fee $

 New - 5 hours ago